
Two-story house with a raised cupola, landscaped grounds, and a furnished porch beneath a striped umbrella.
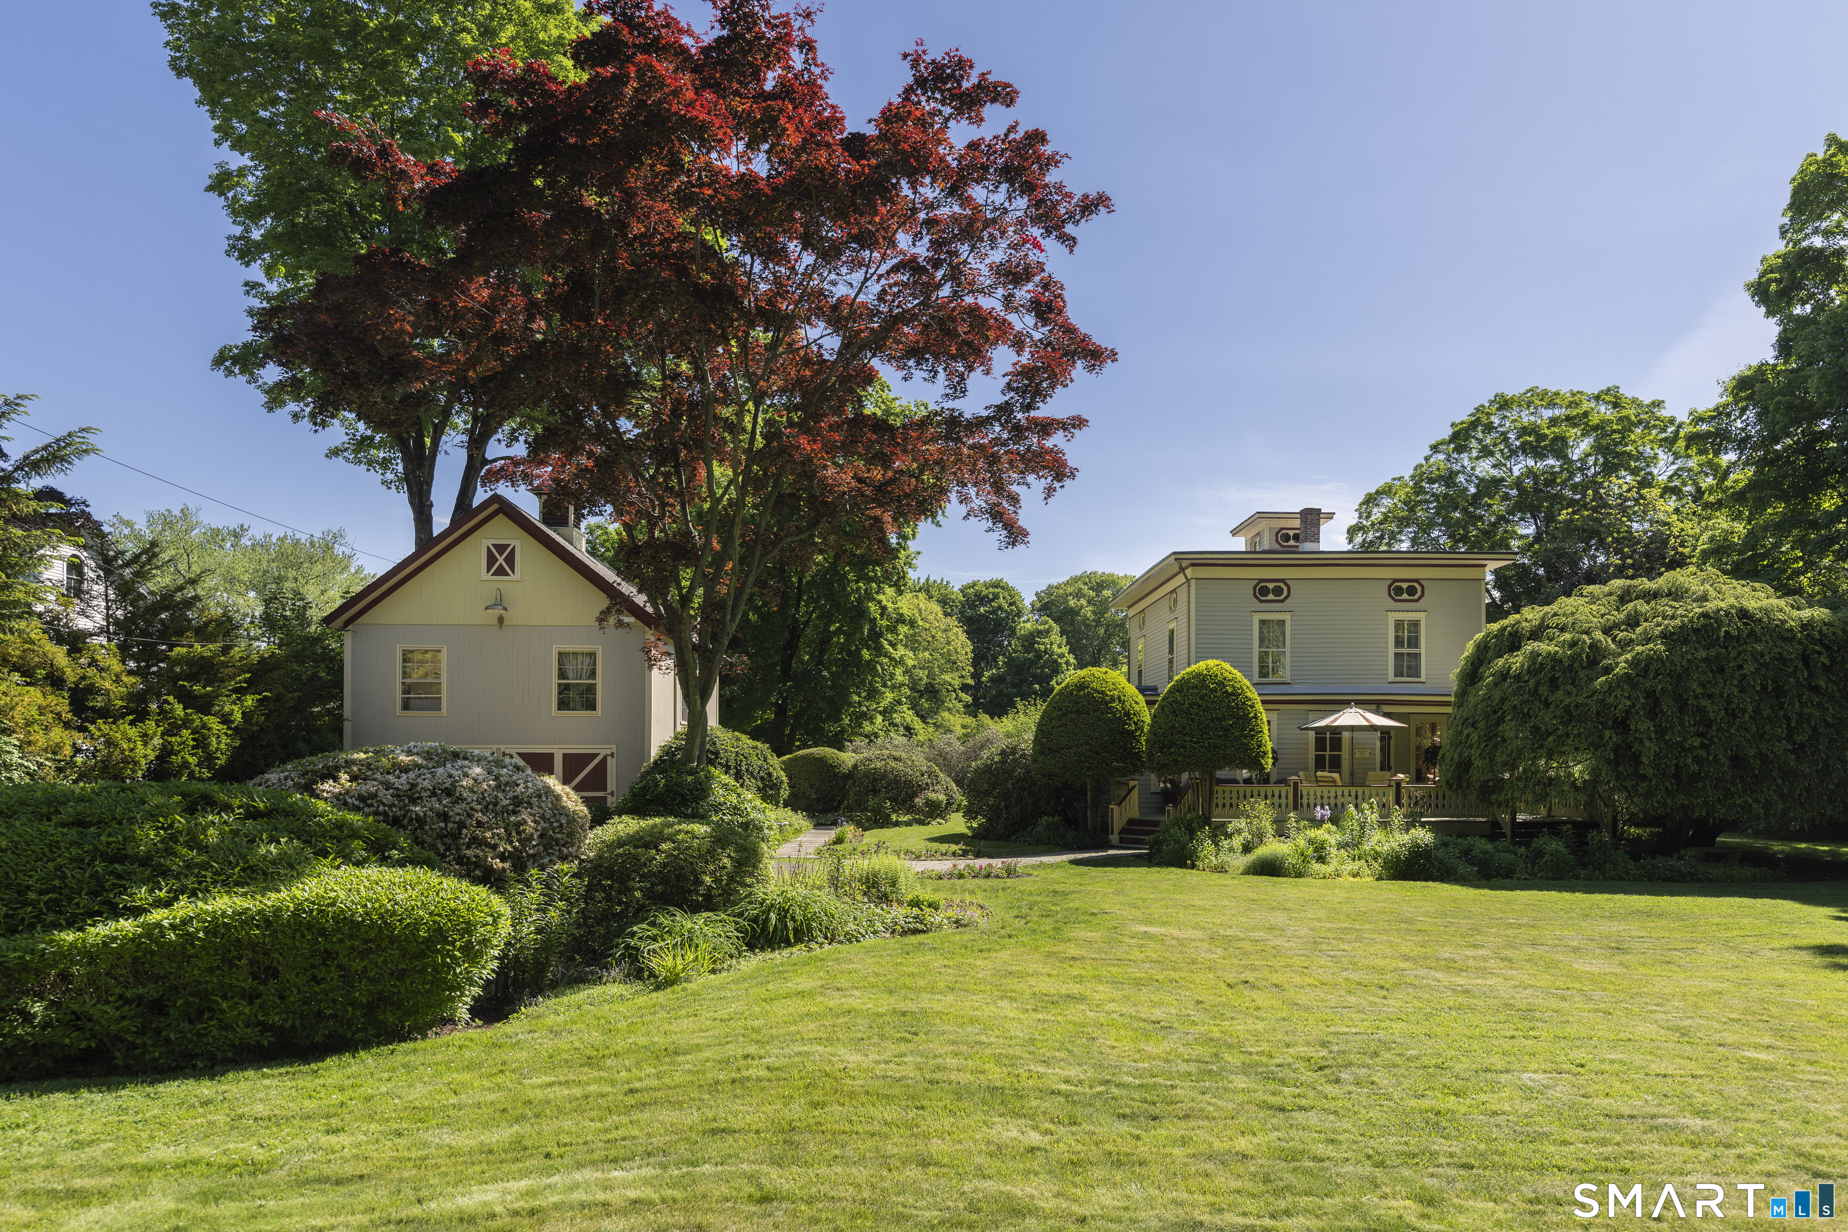
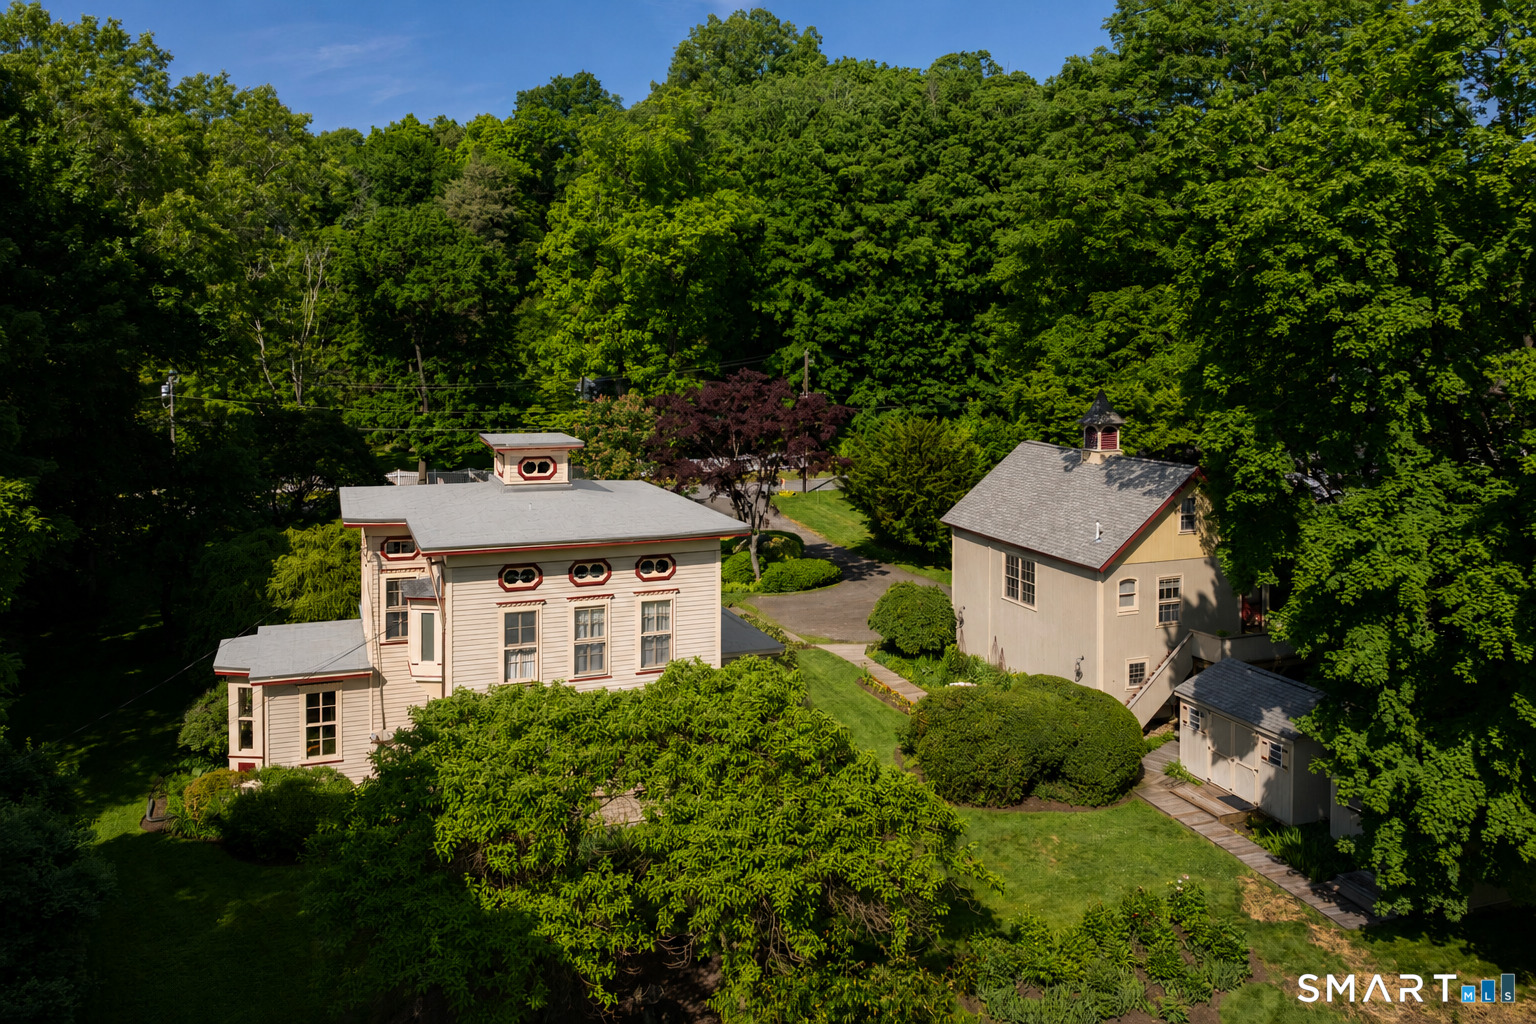
Historic house and carriage house across a broad lawn, framed by mature trees and landscaped gardens.
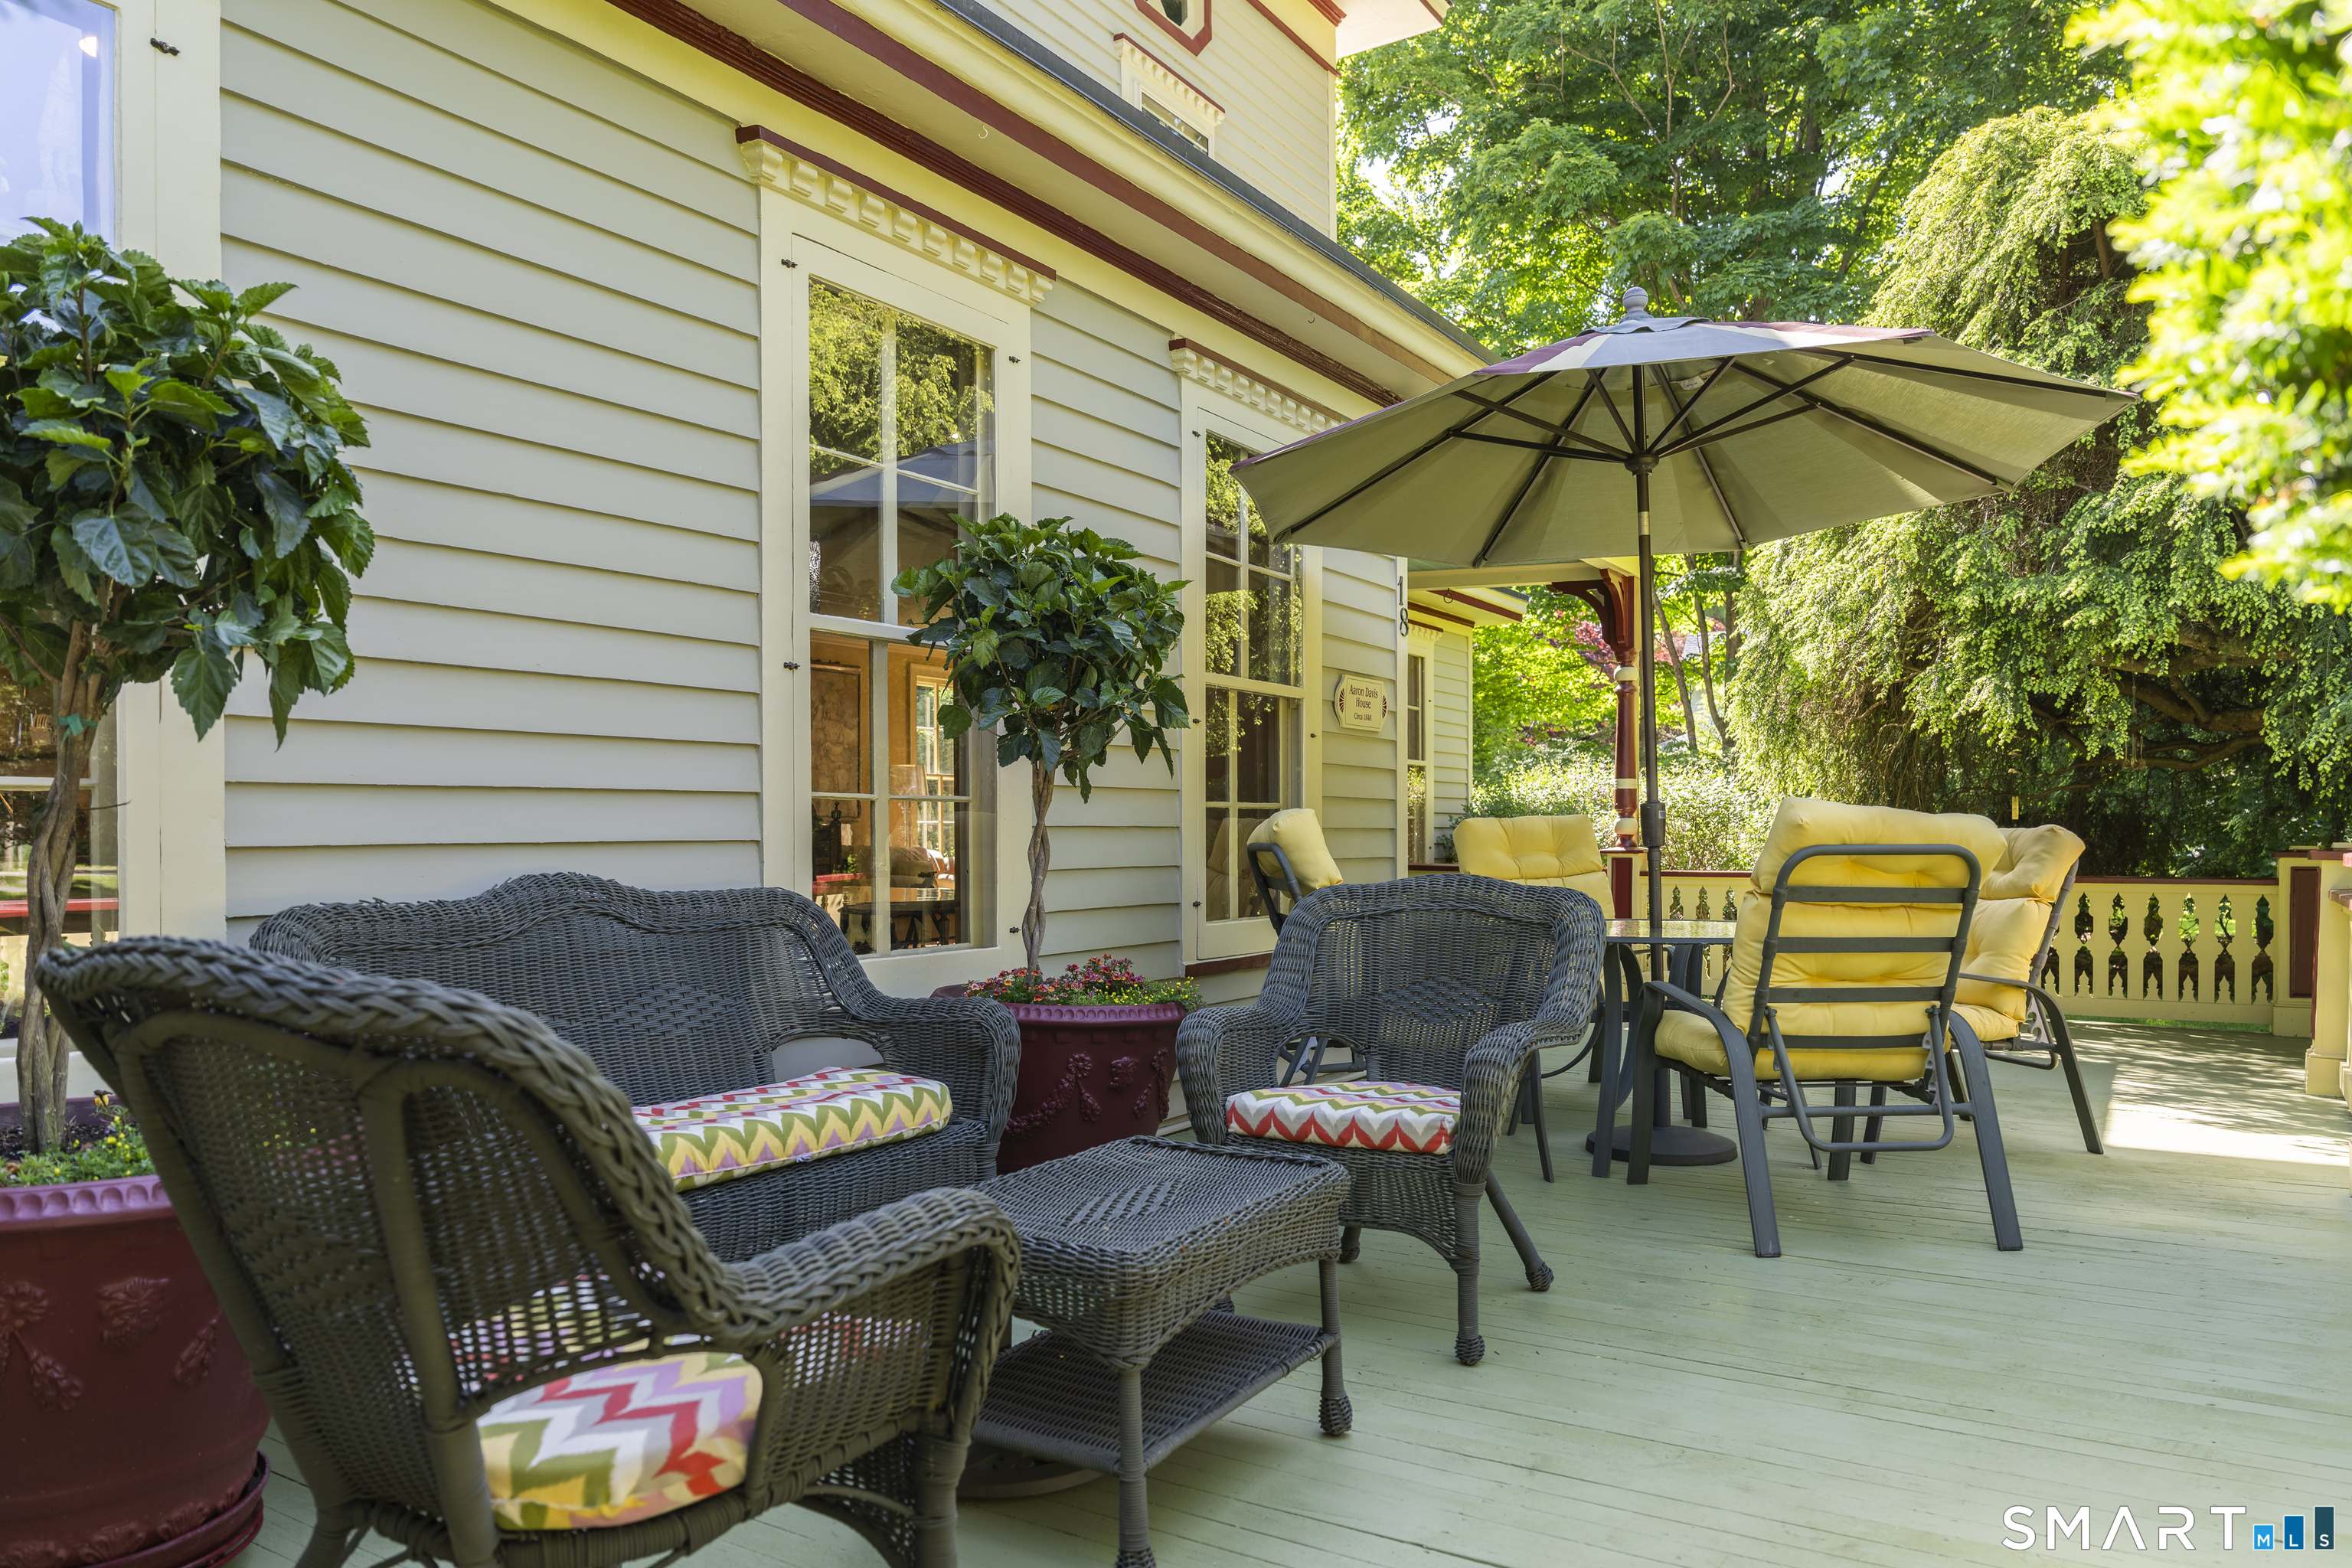
Furnished deck with wicker seating, yellow chairs, and a large patio umbrella beside the house.
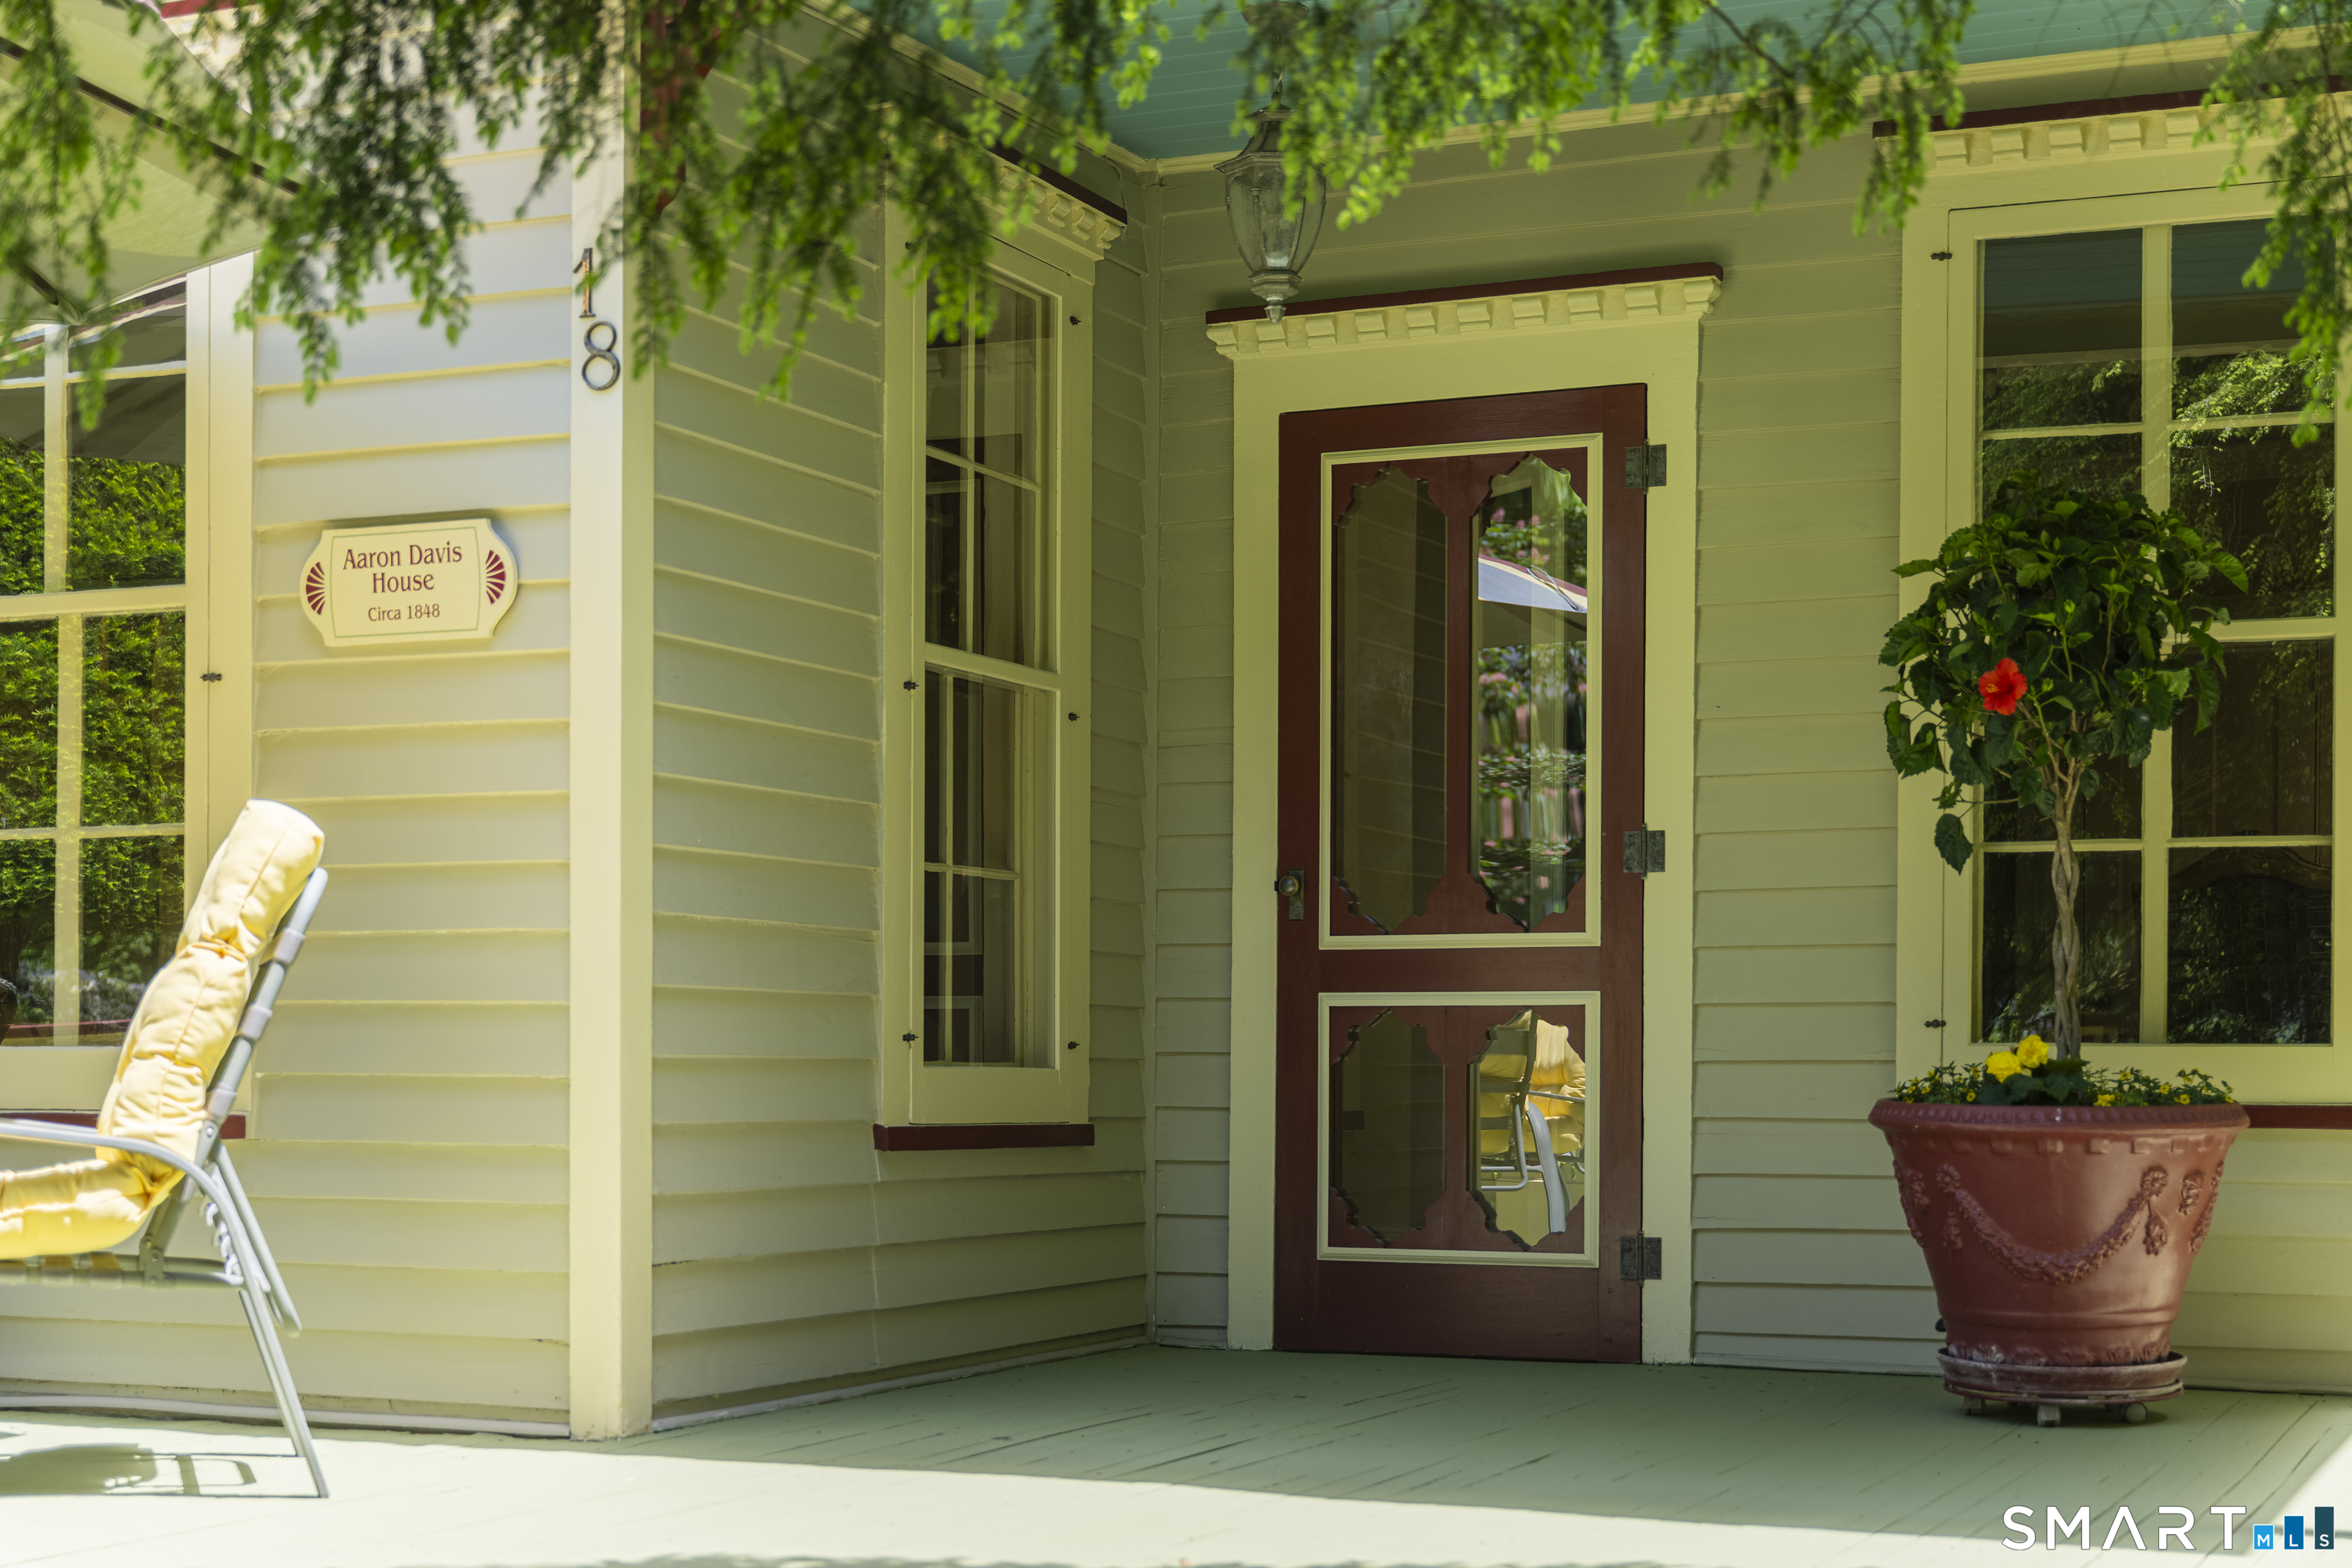
Aaron Davis House entrance with its historic sign, red glass-paneled door, and potted hibiscus.
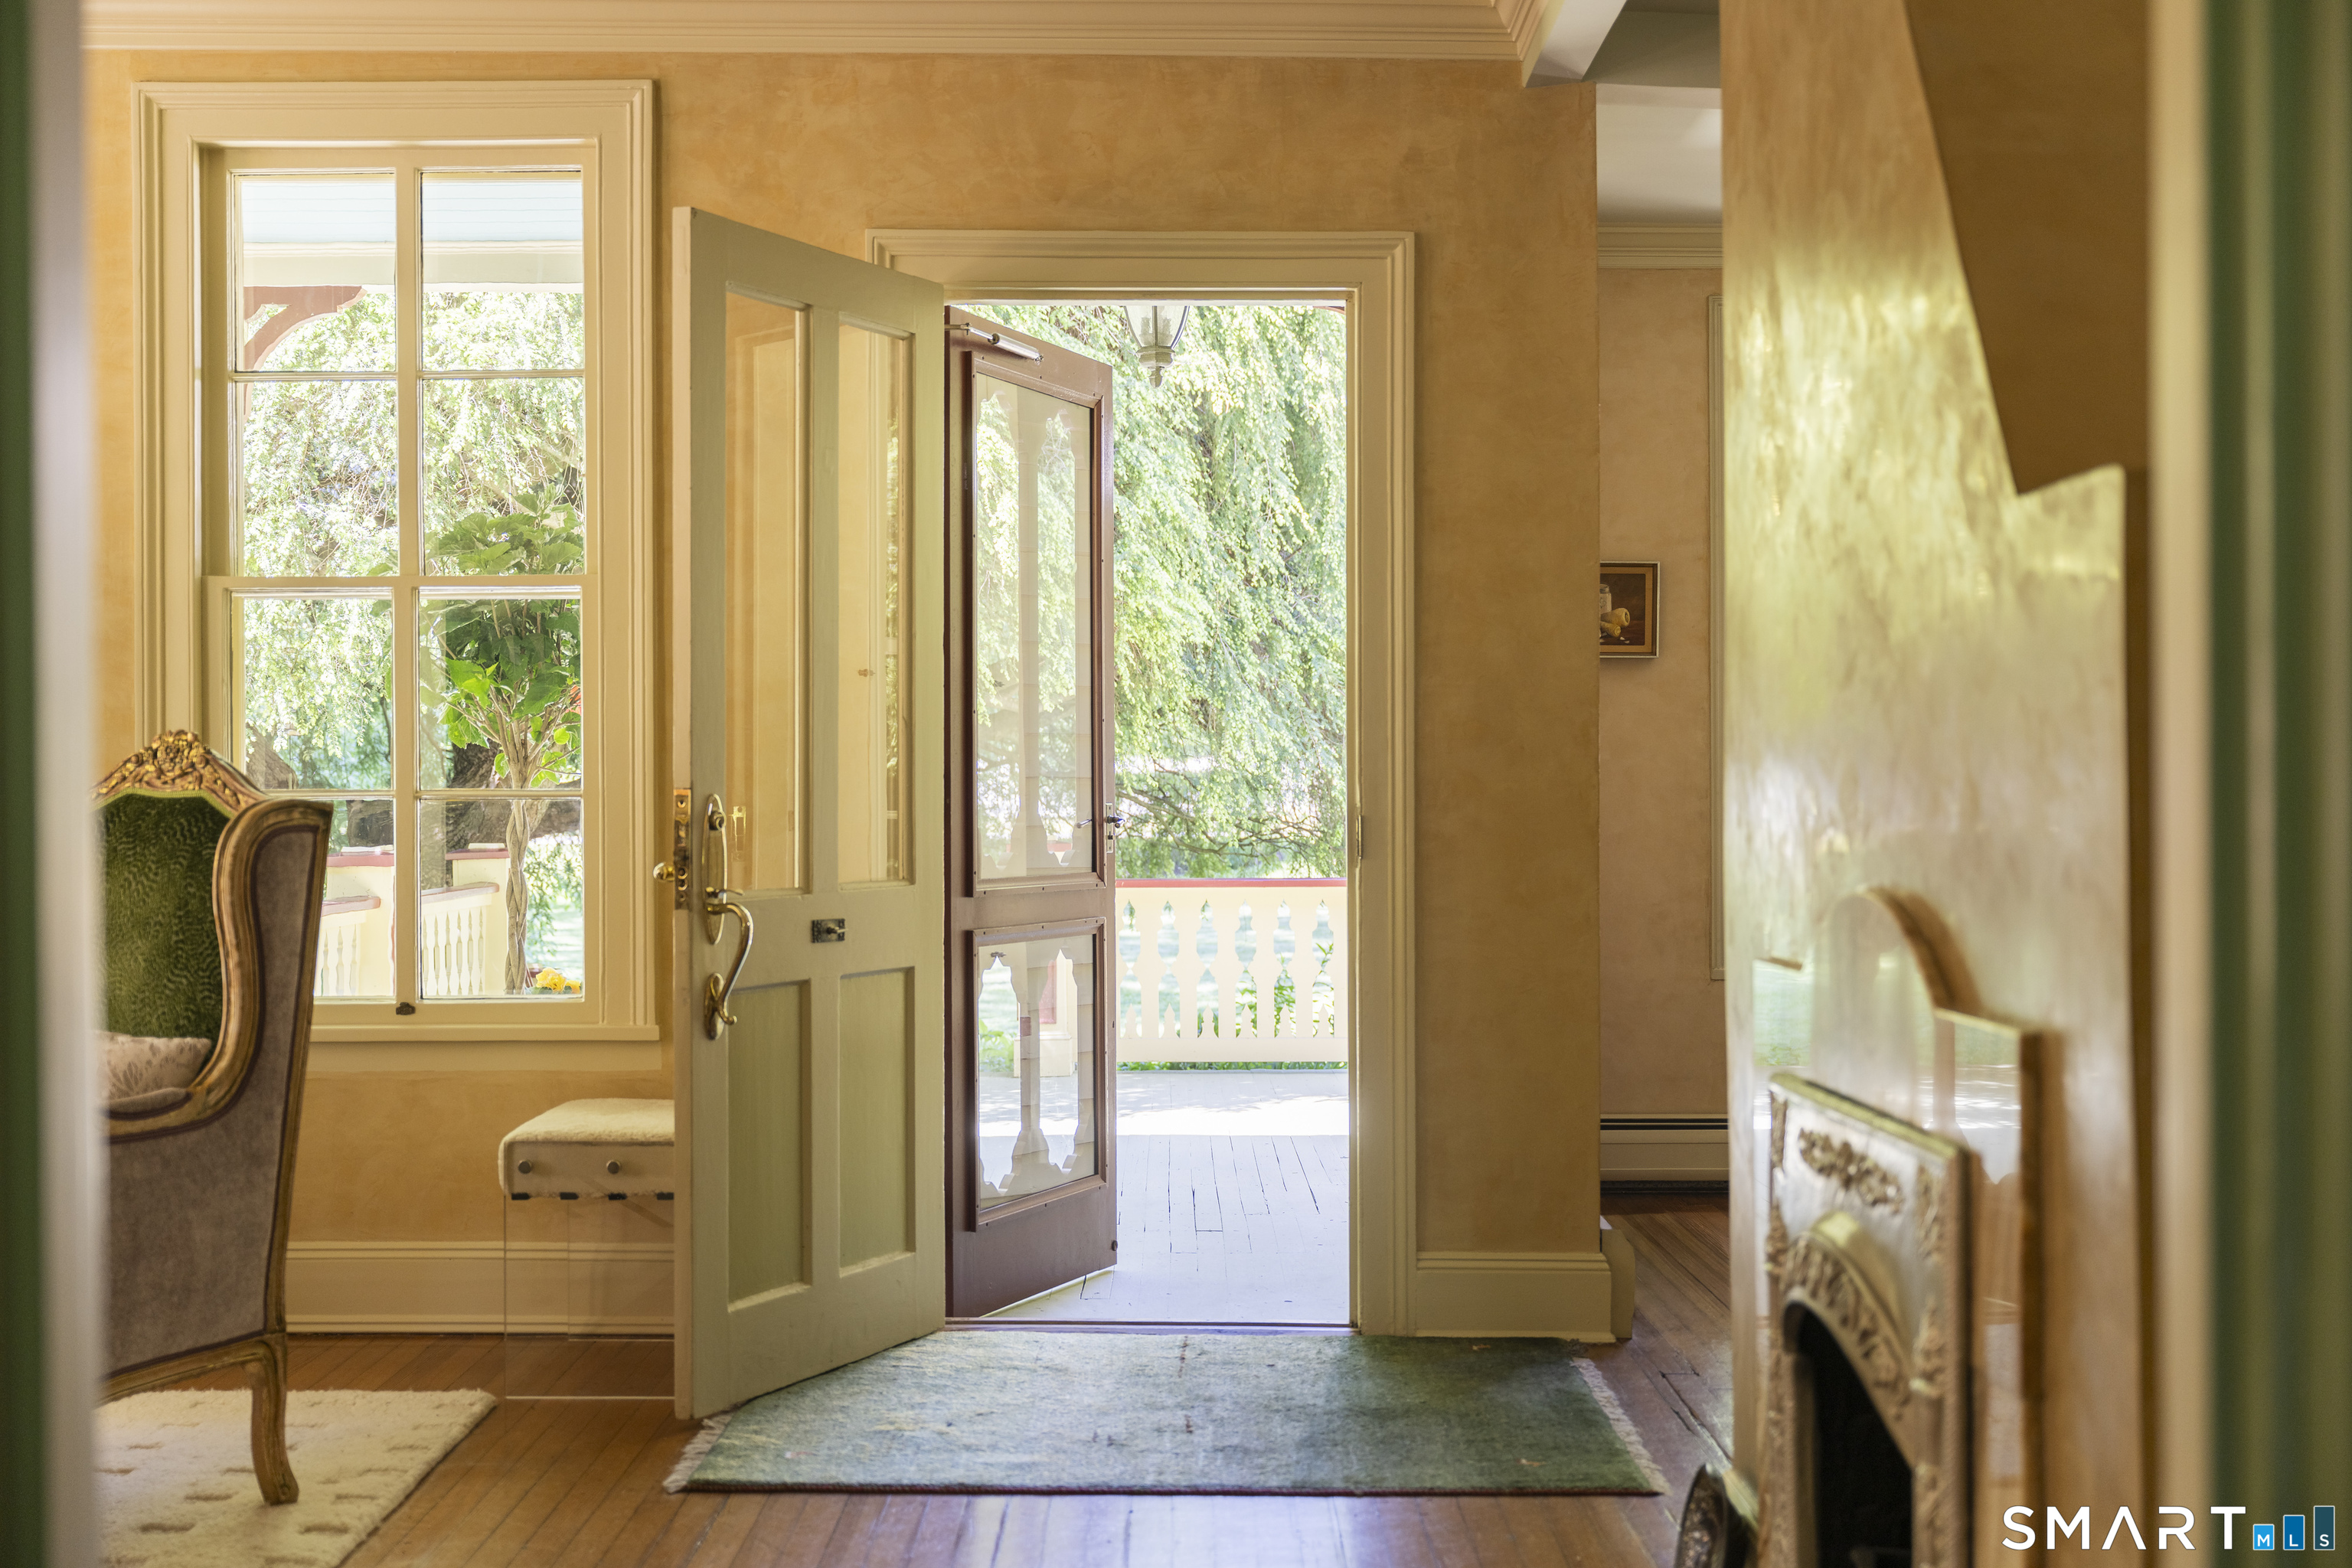
Historic home entry hall with an open door to a sunny porch and a decorative fireplace.
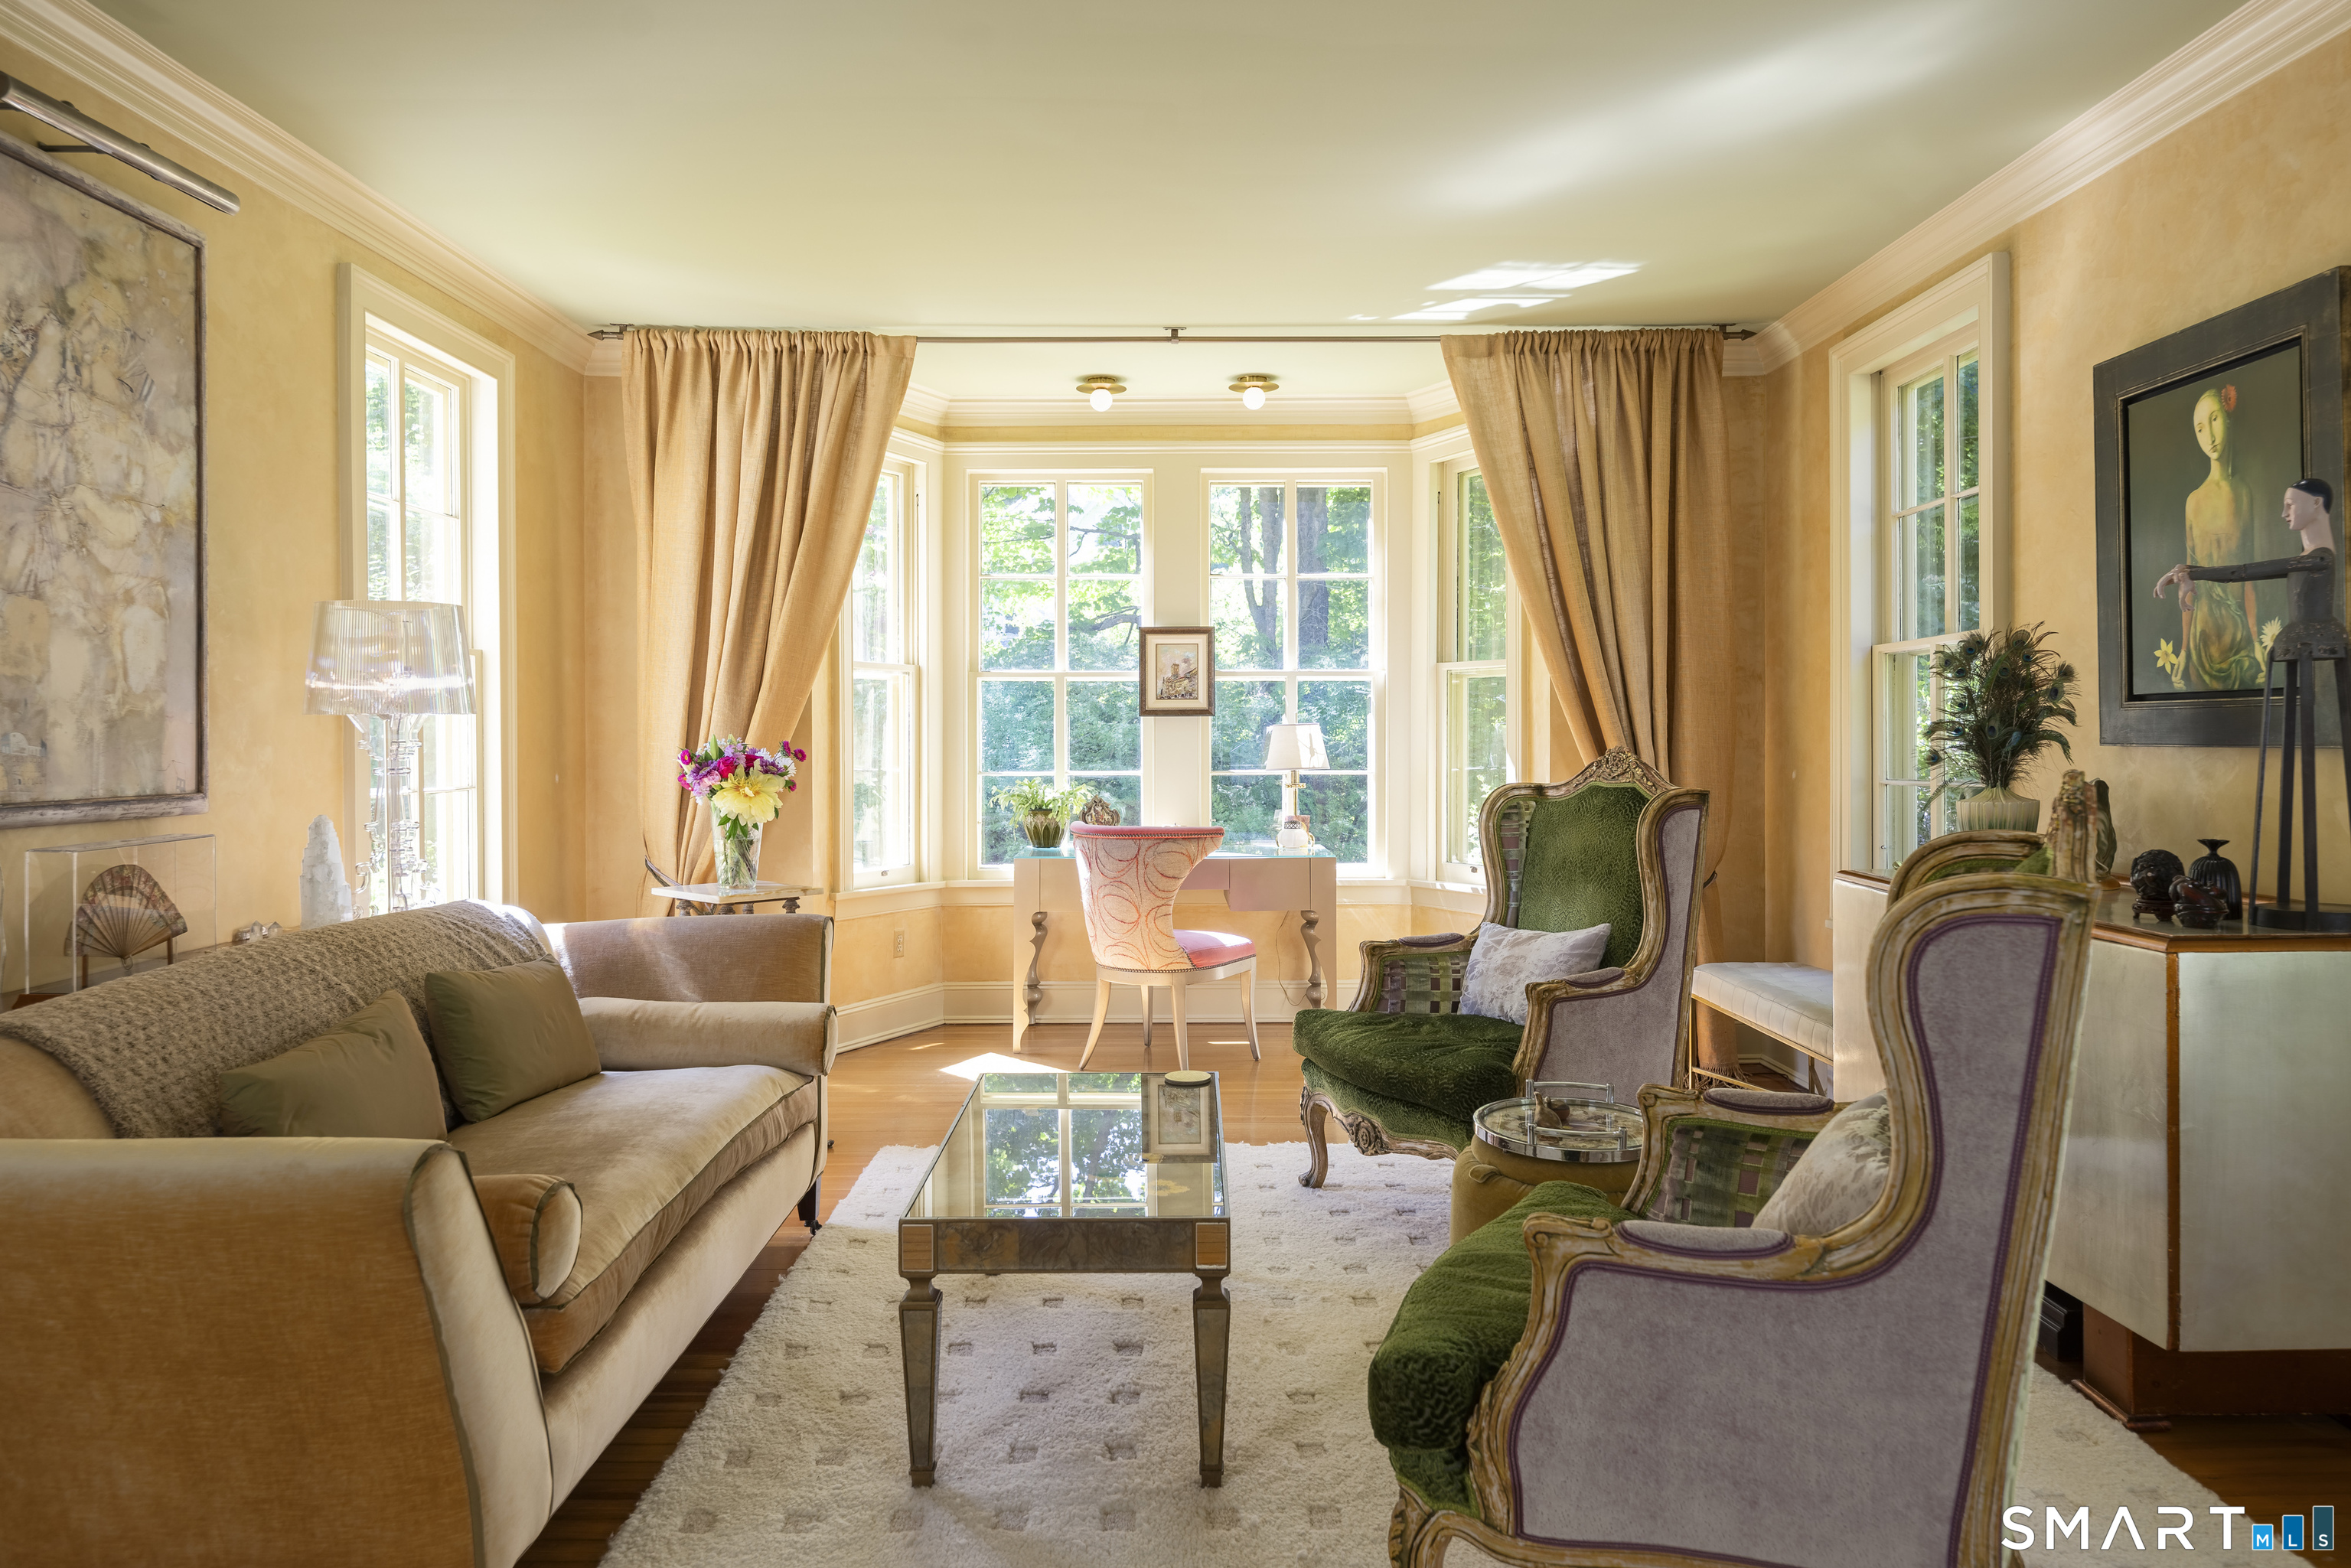
Living room with tall, tree-facing windows, tan curtains, and ornate green and mauve armchairs.
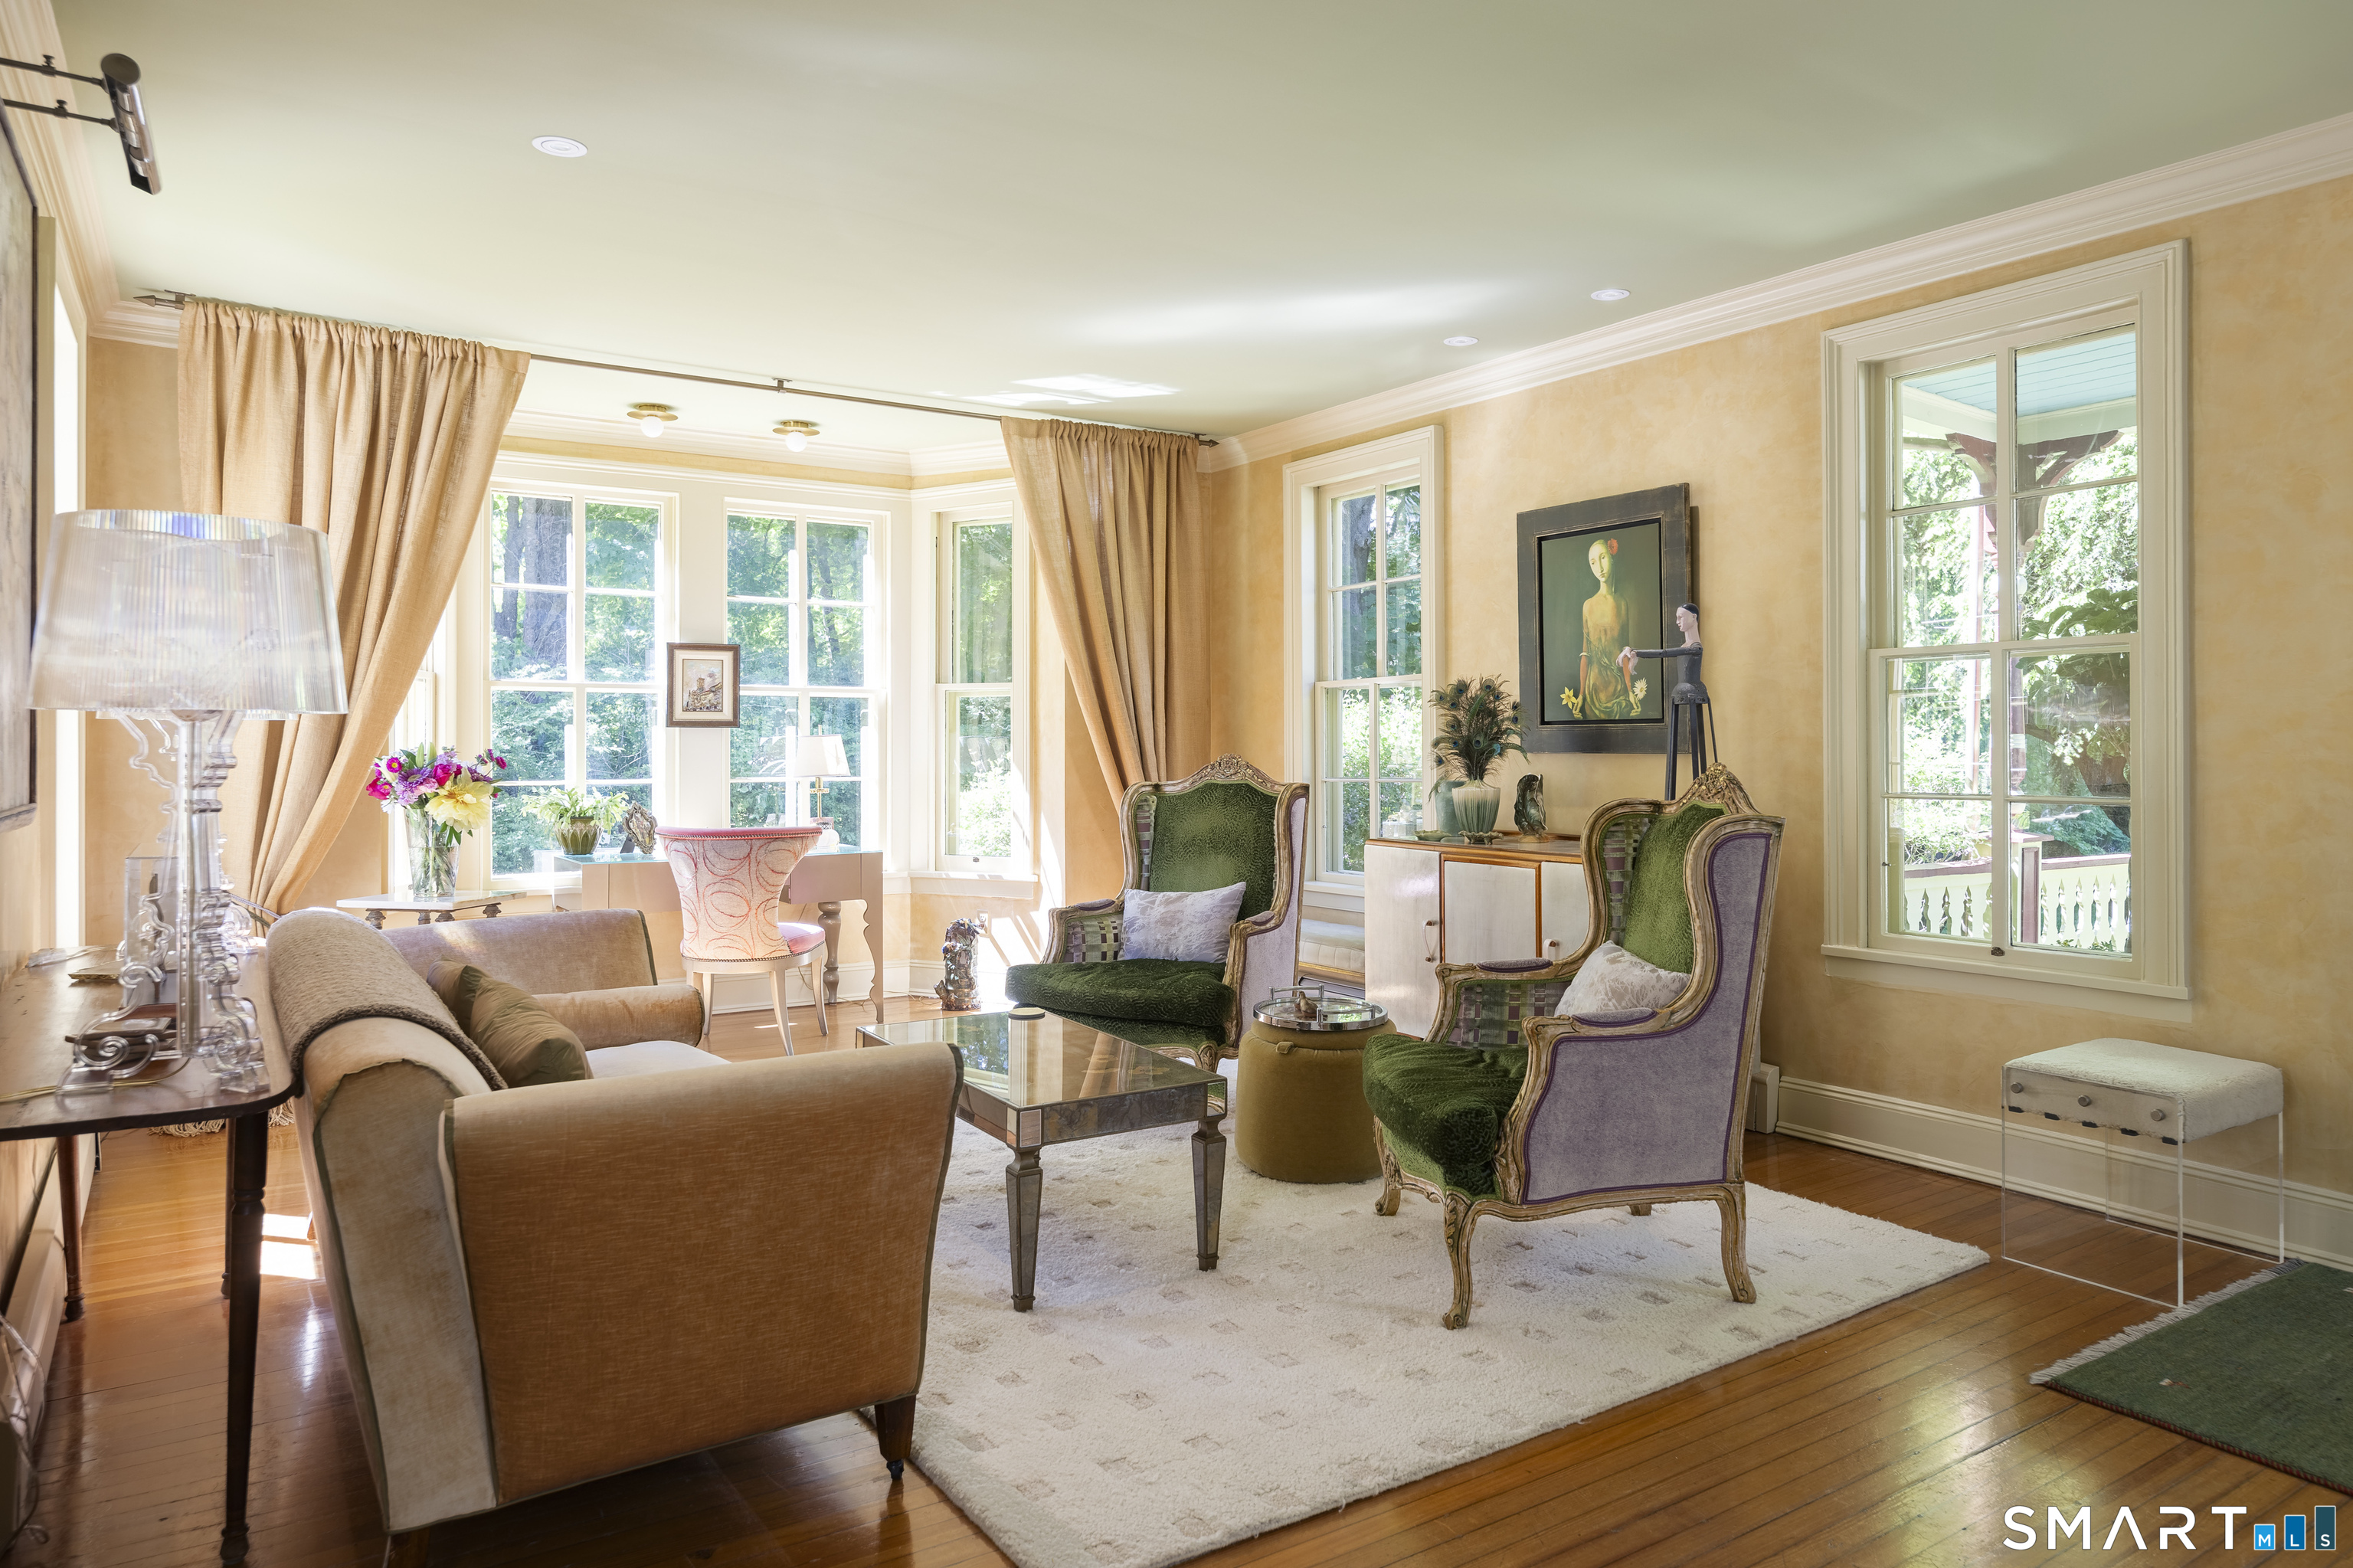
Living room with tall curtained windows, polished hardwood floors, and ornate green and purple armchairs.
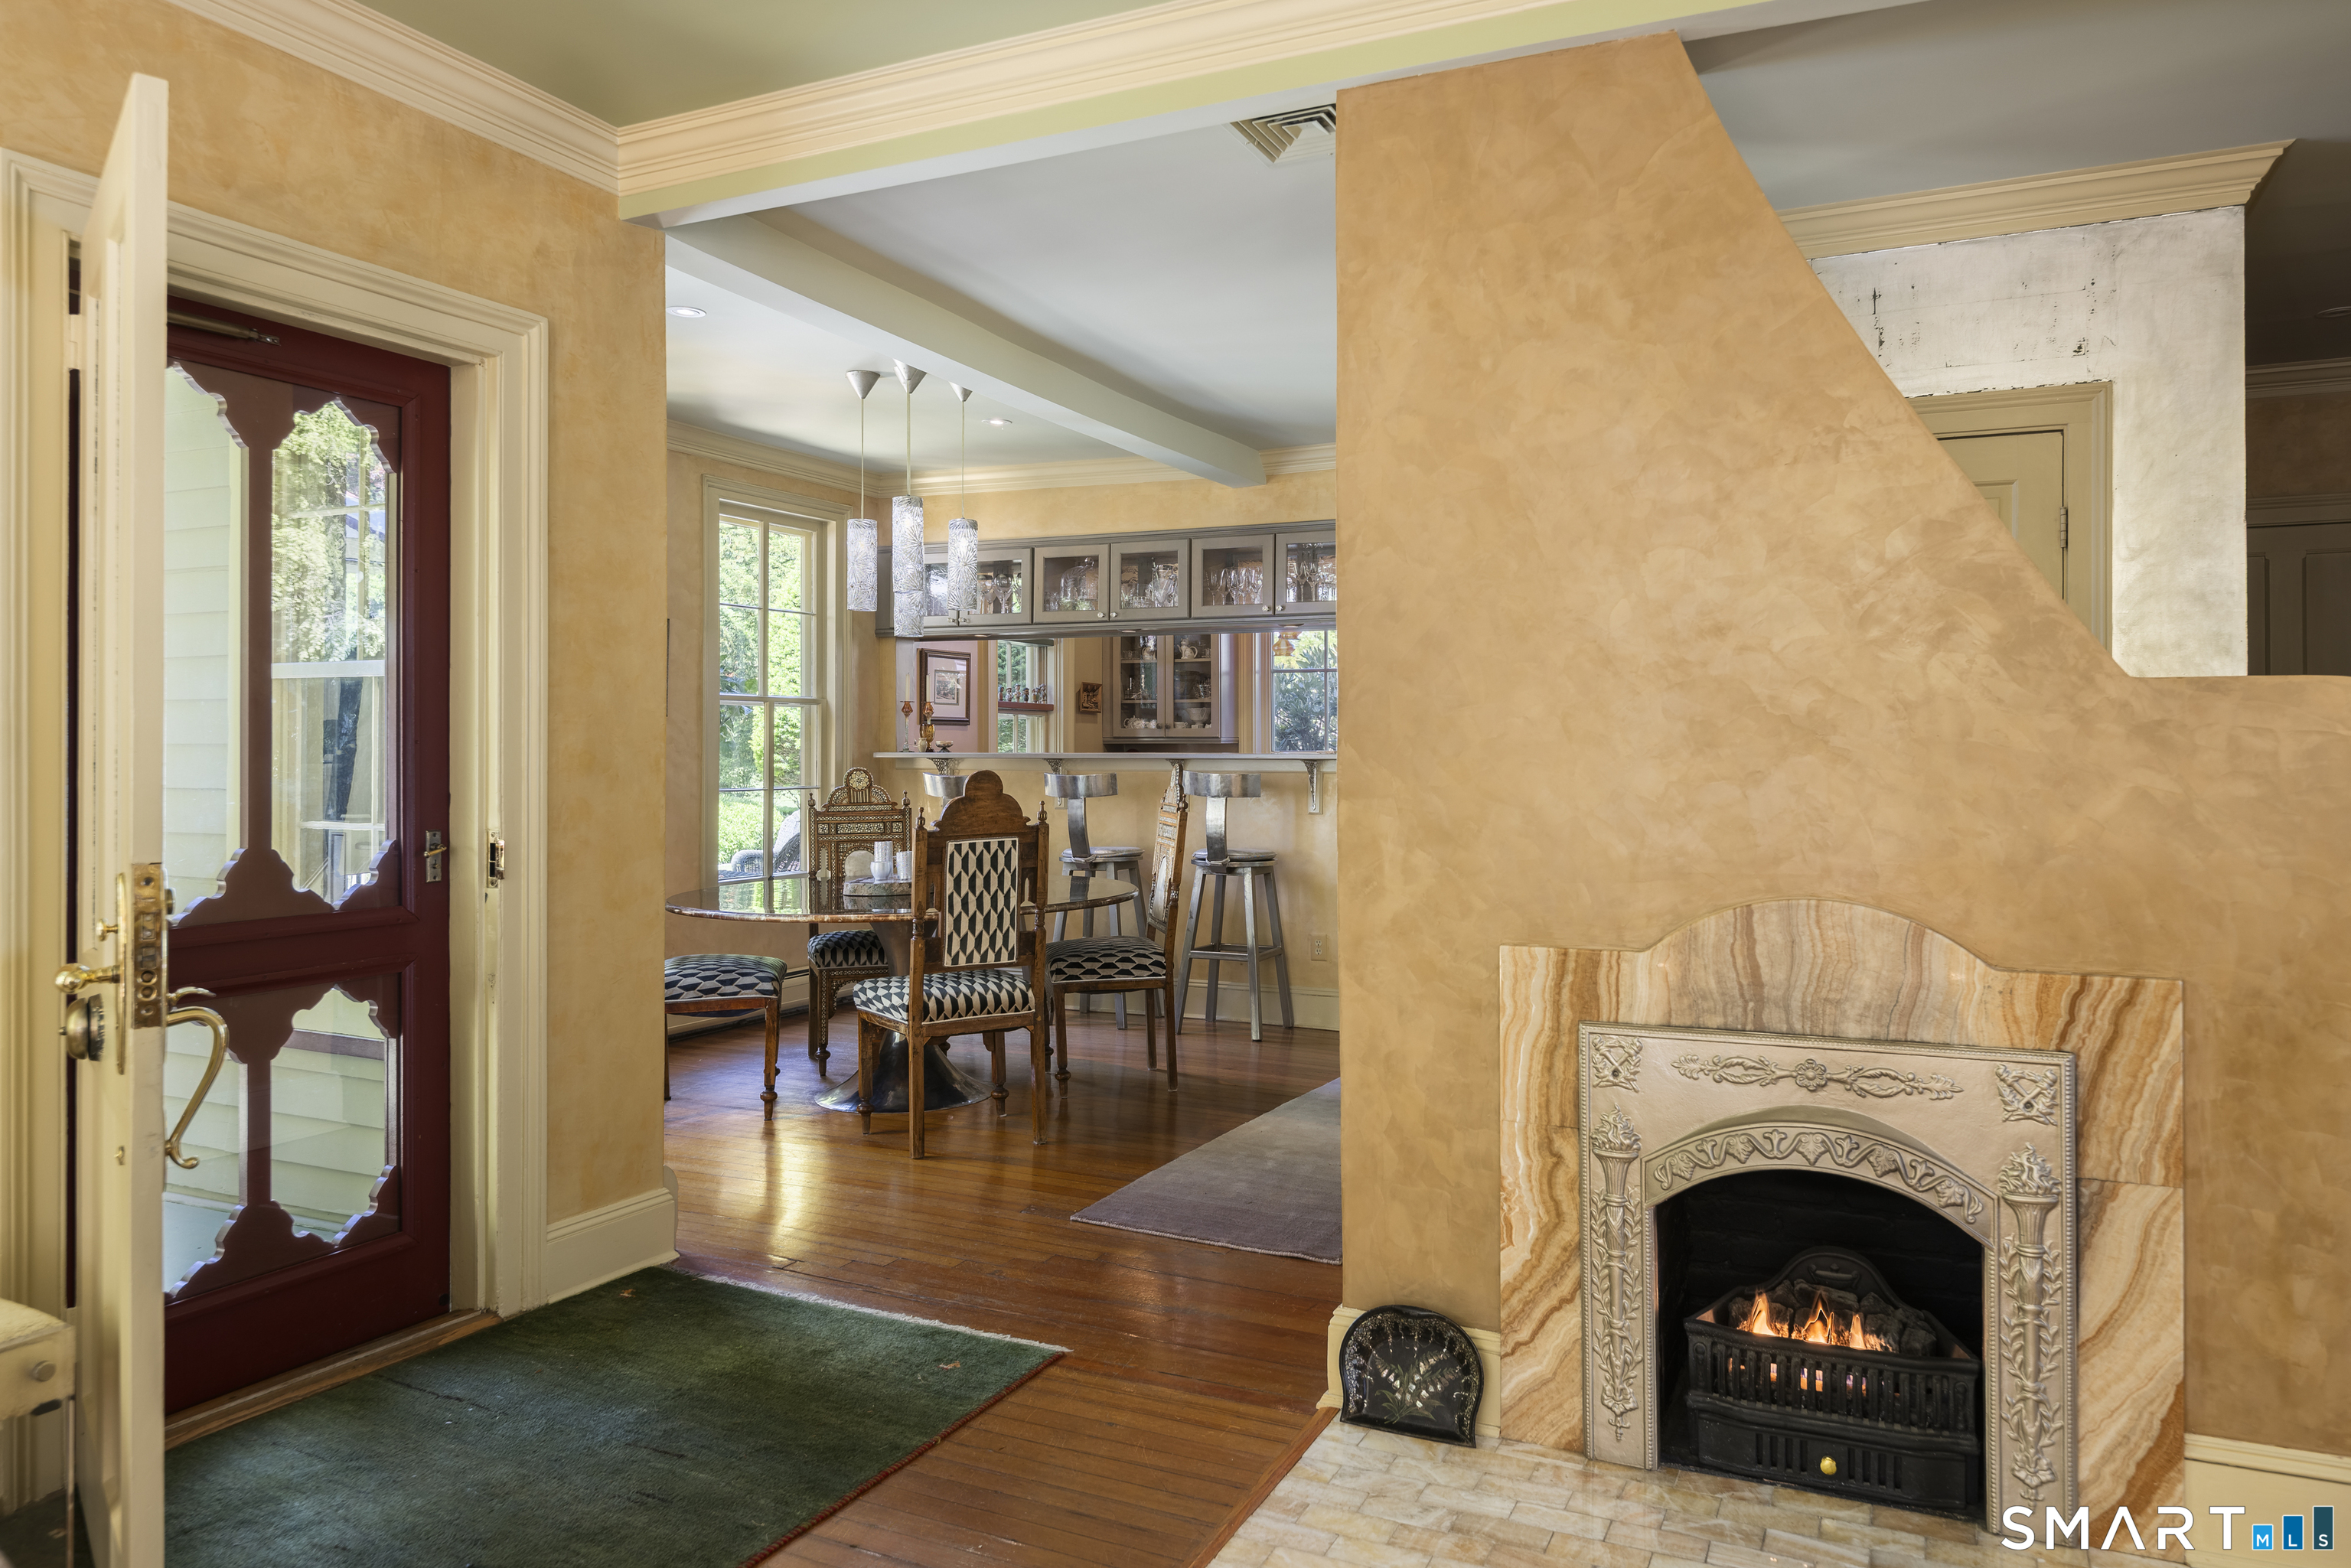
Historic home entry with a red glass-paneled door, ornate lit fireplace, and dining area beyond.
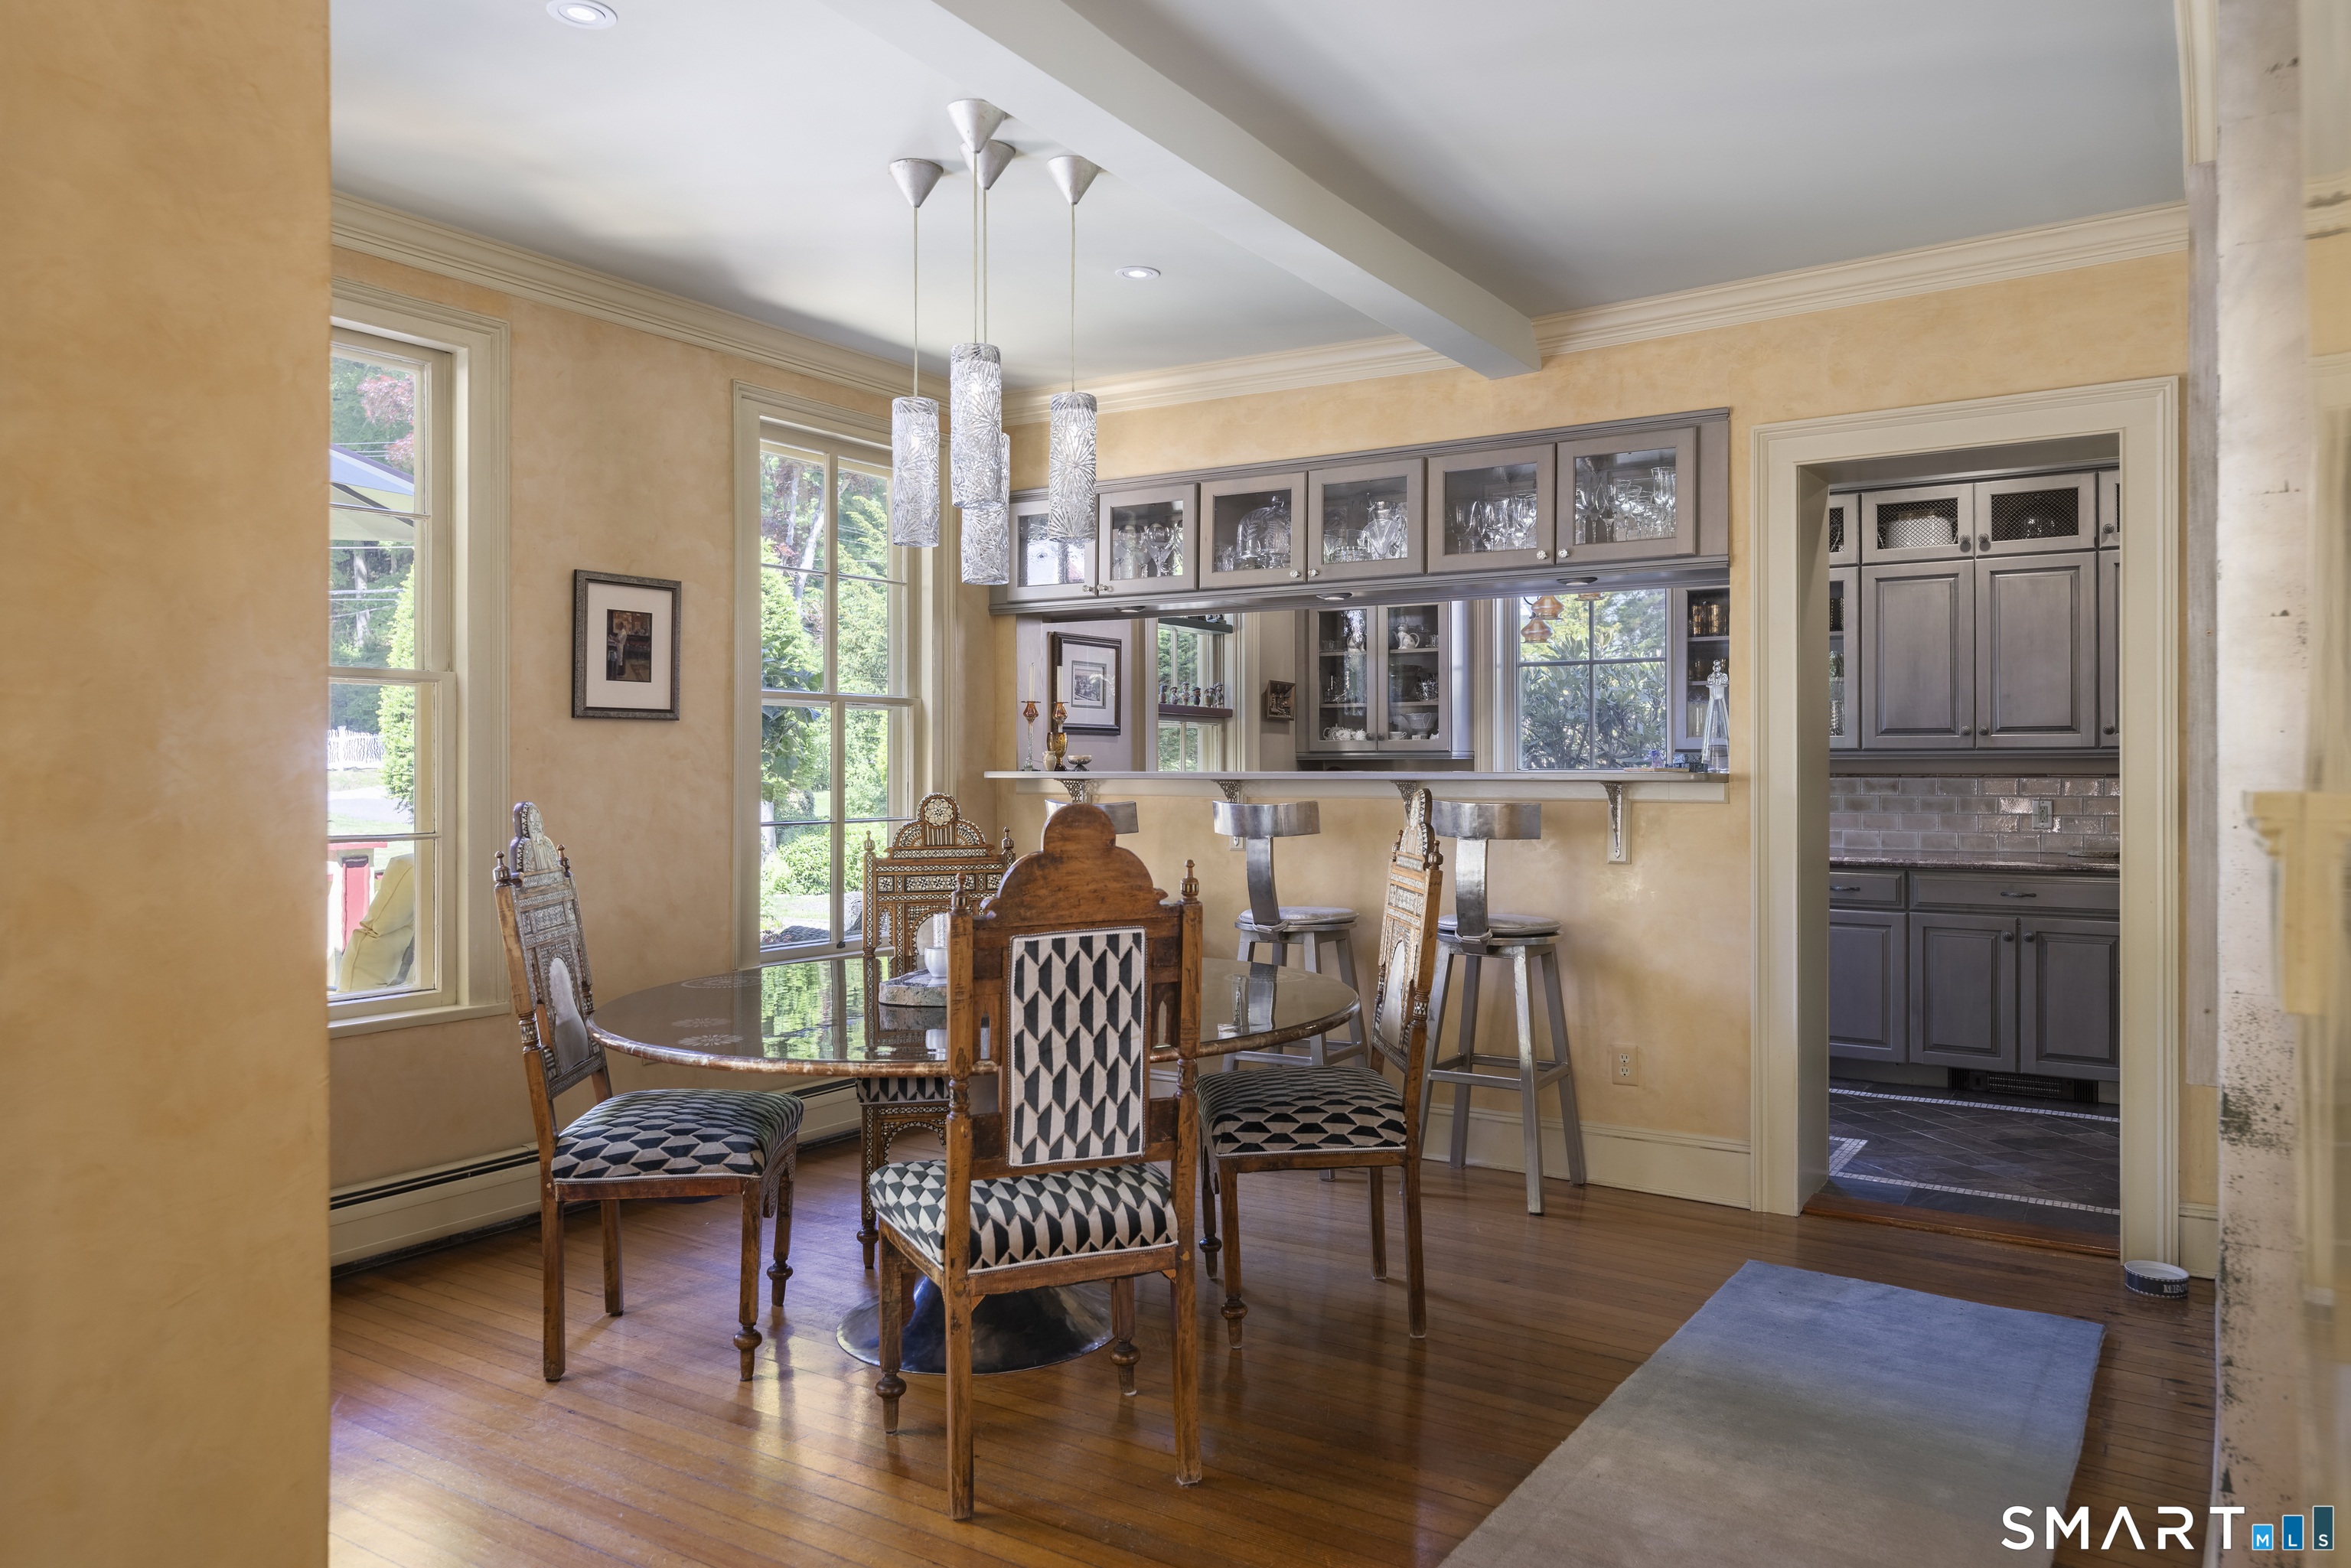
Dining room with a round wooden table, patterned chairs, pendant lights, and a pass-through bar.
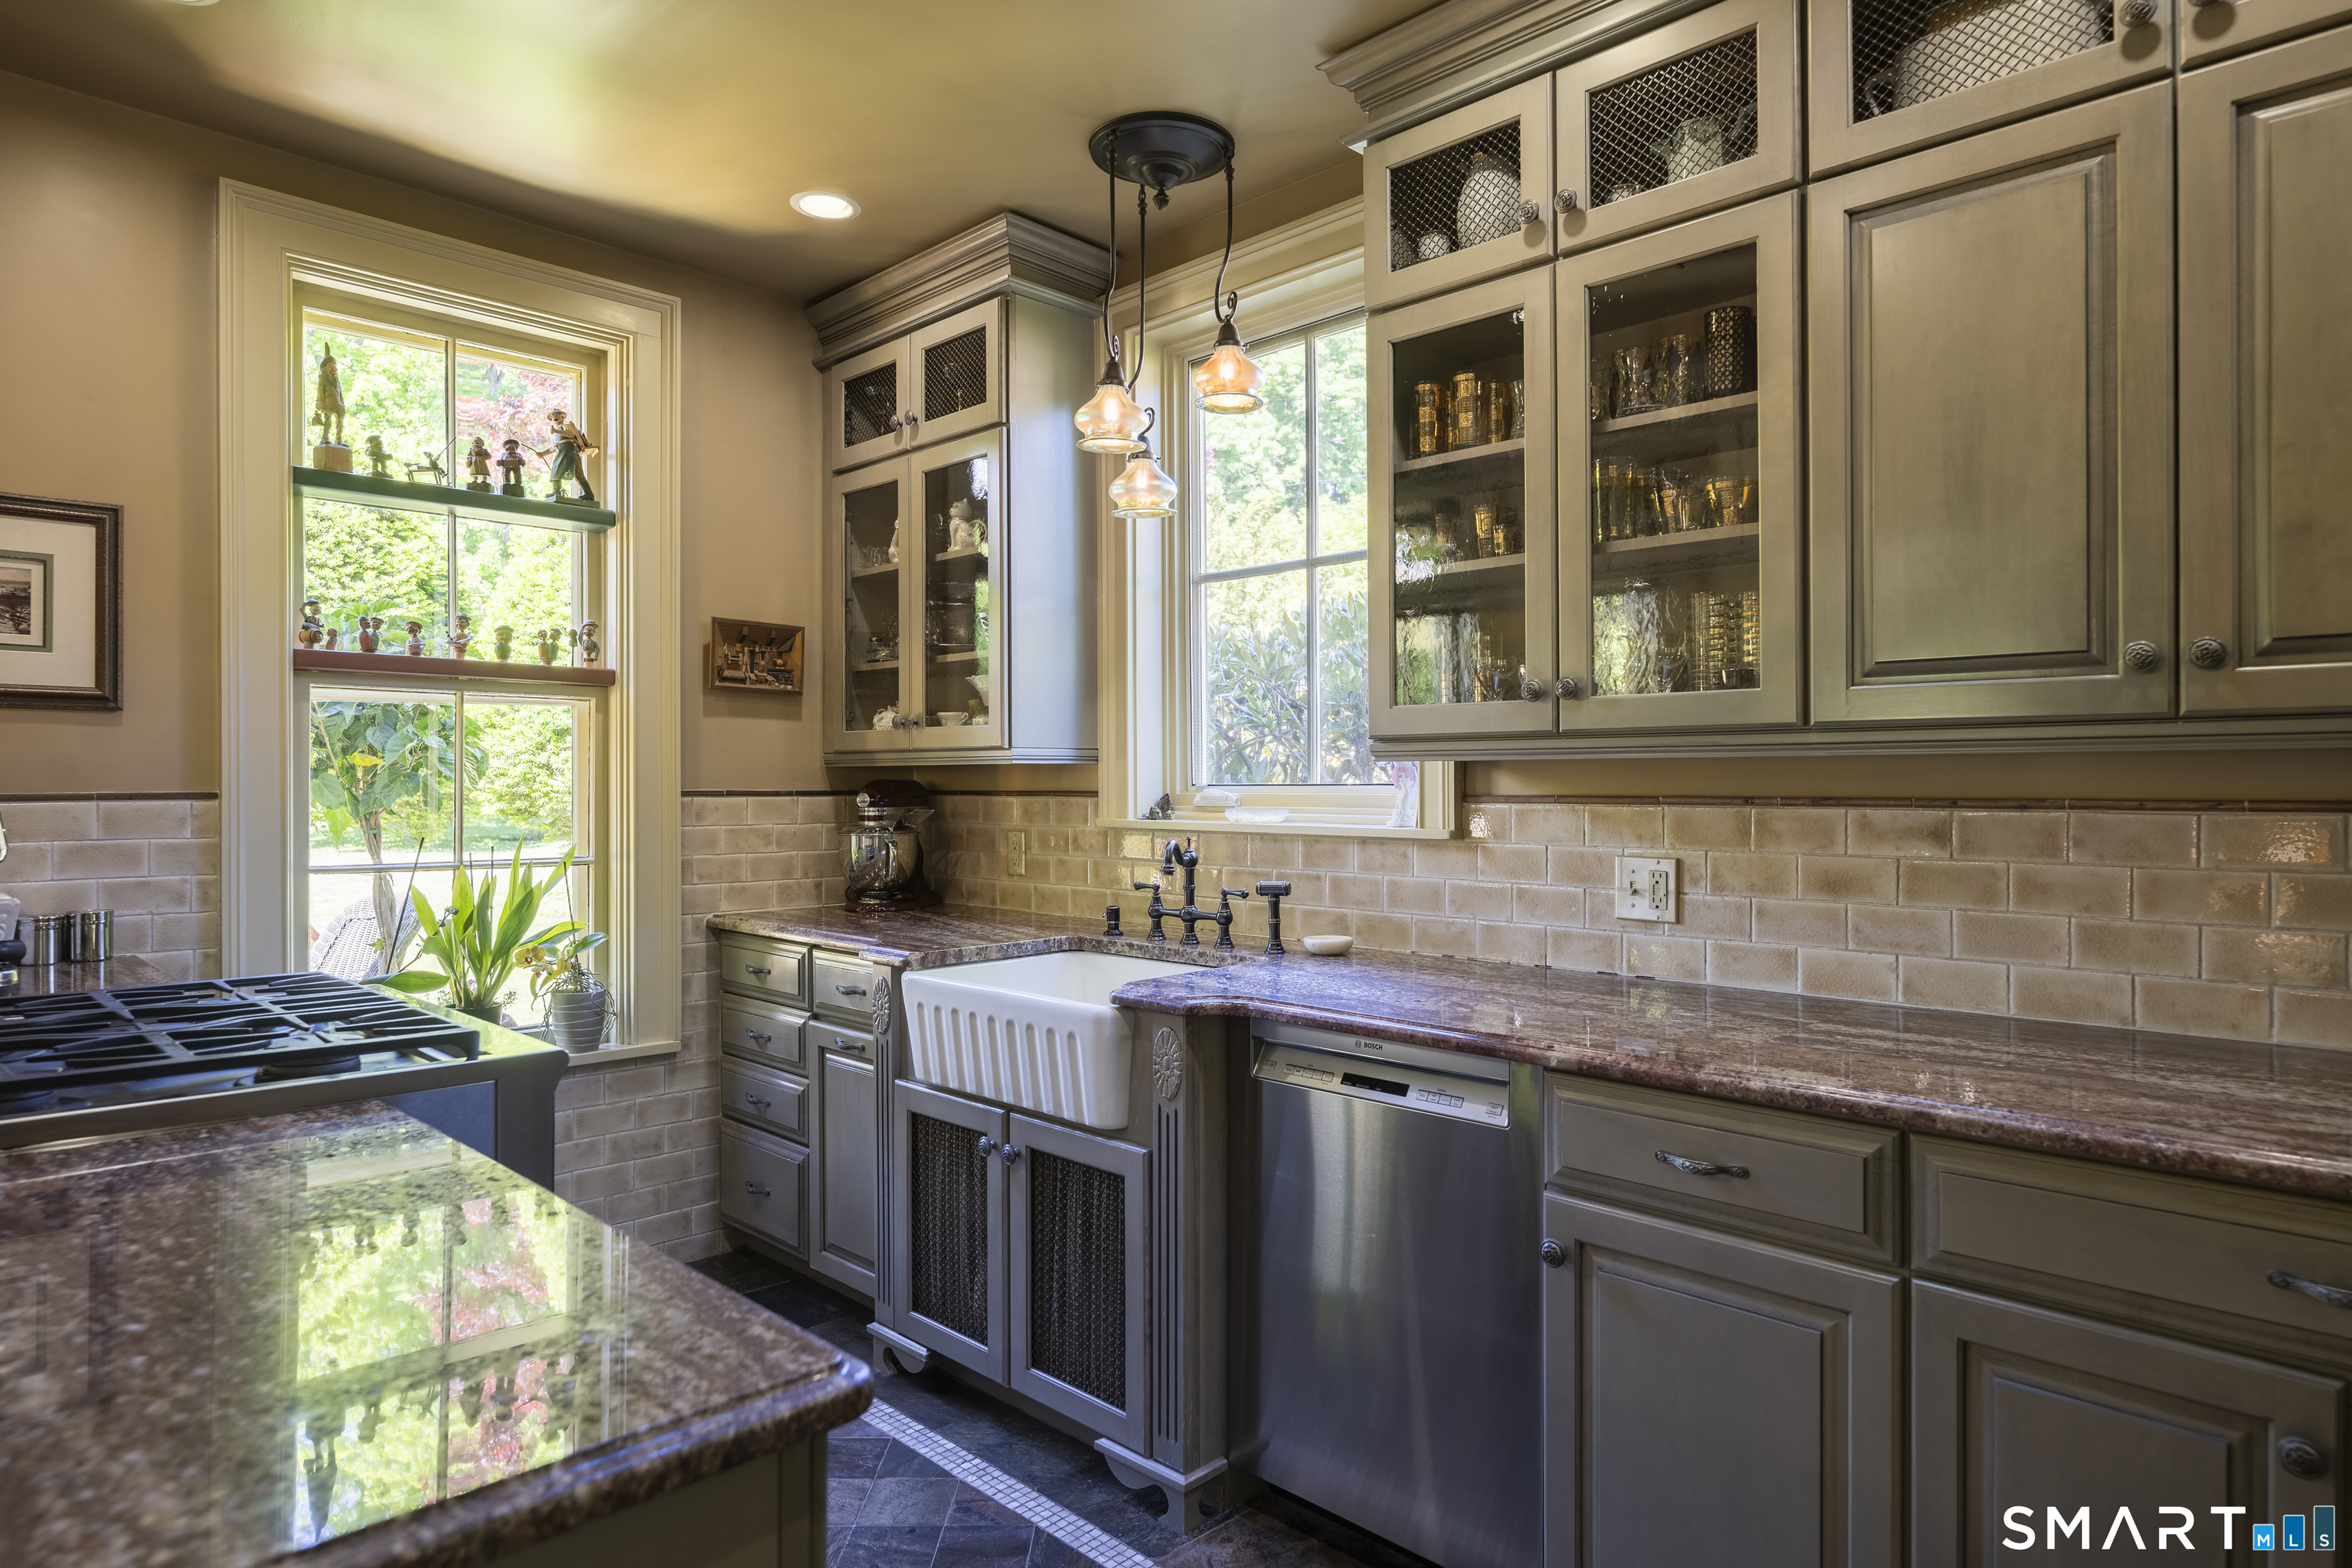
Kitchen with gray cabinetry, granite counters, farmhouse sink, and windows overlooking greenery.
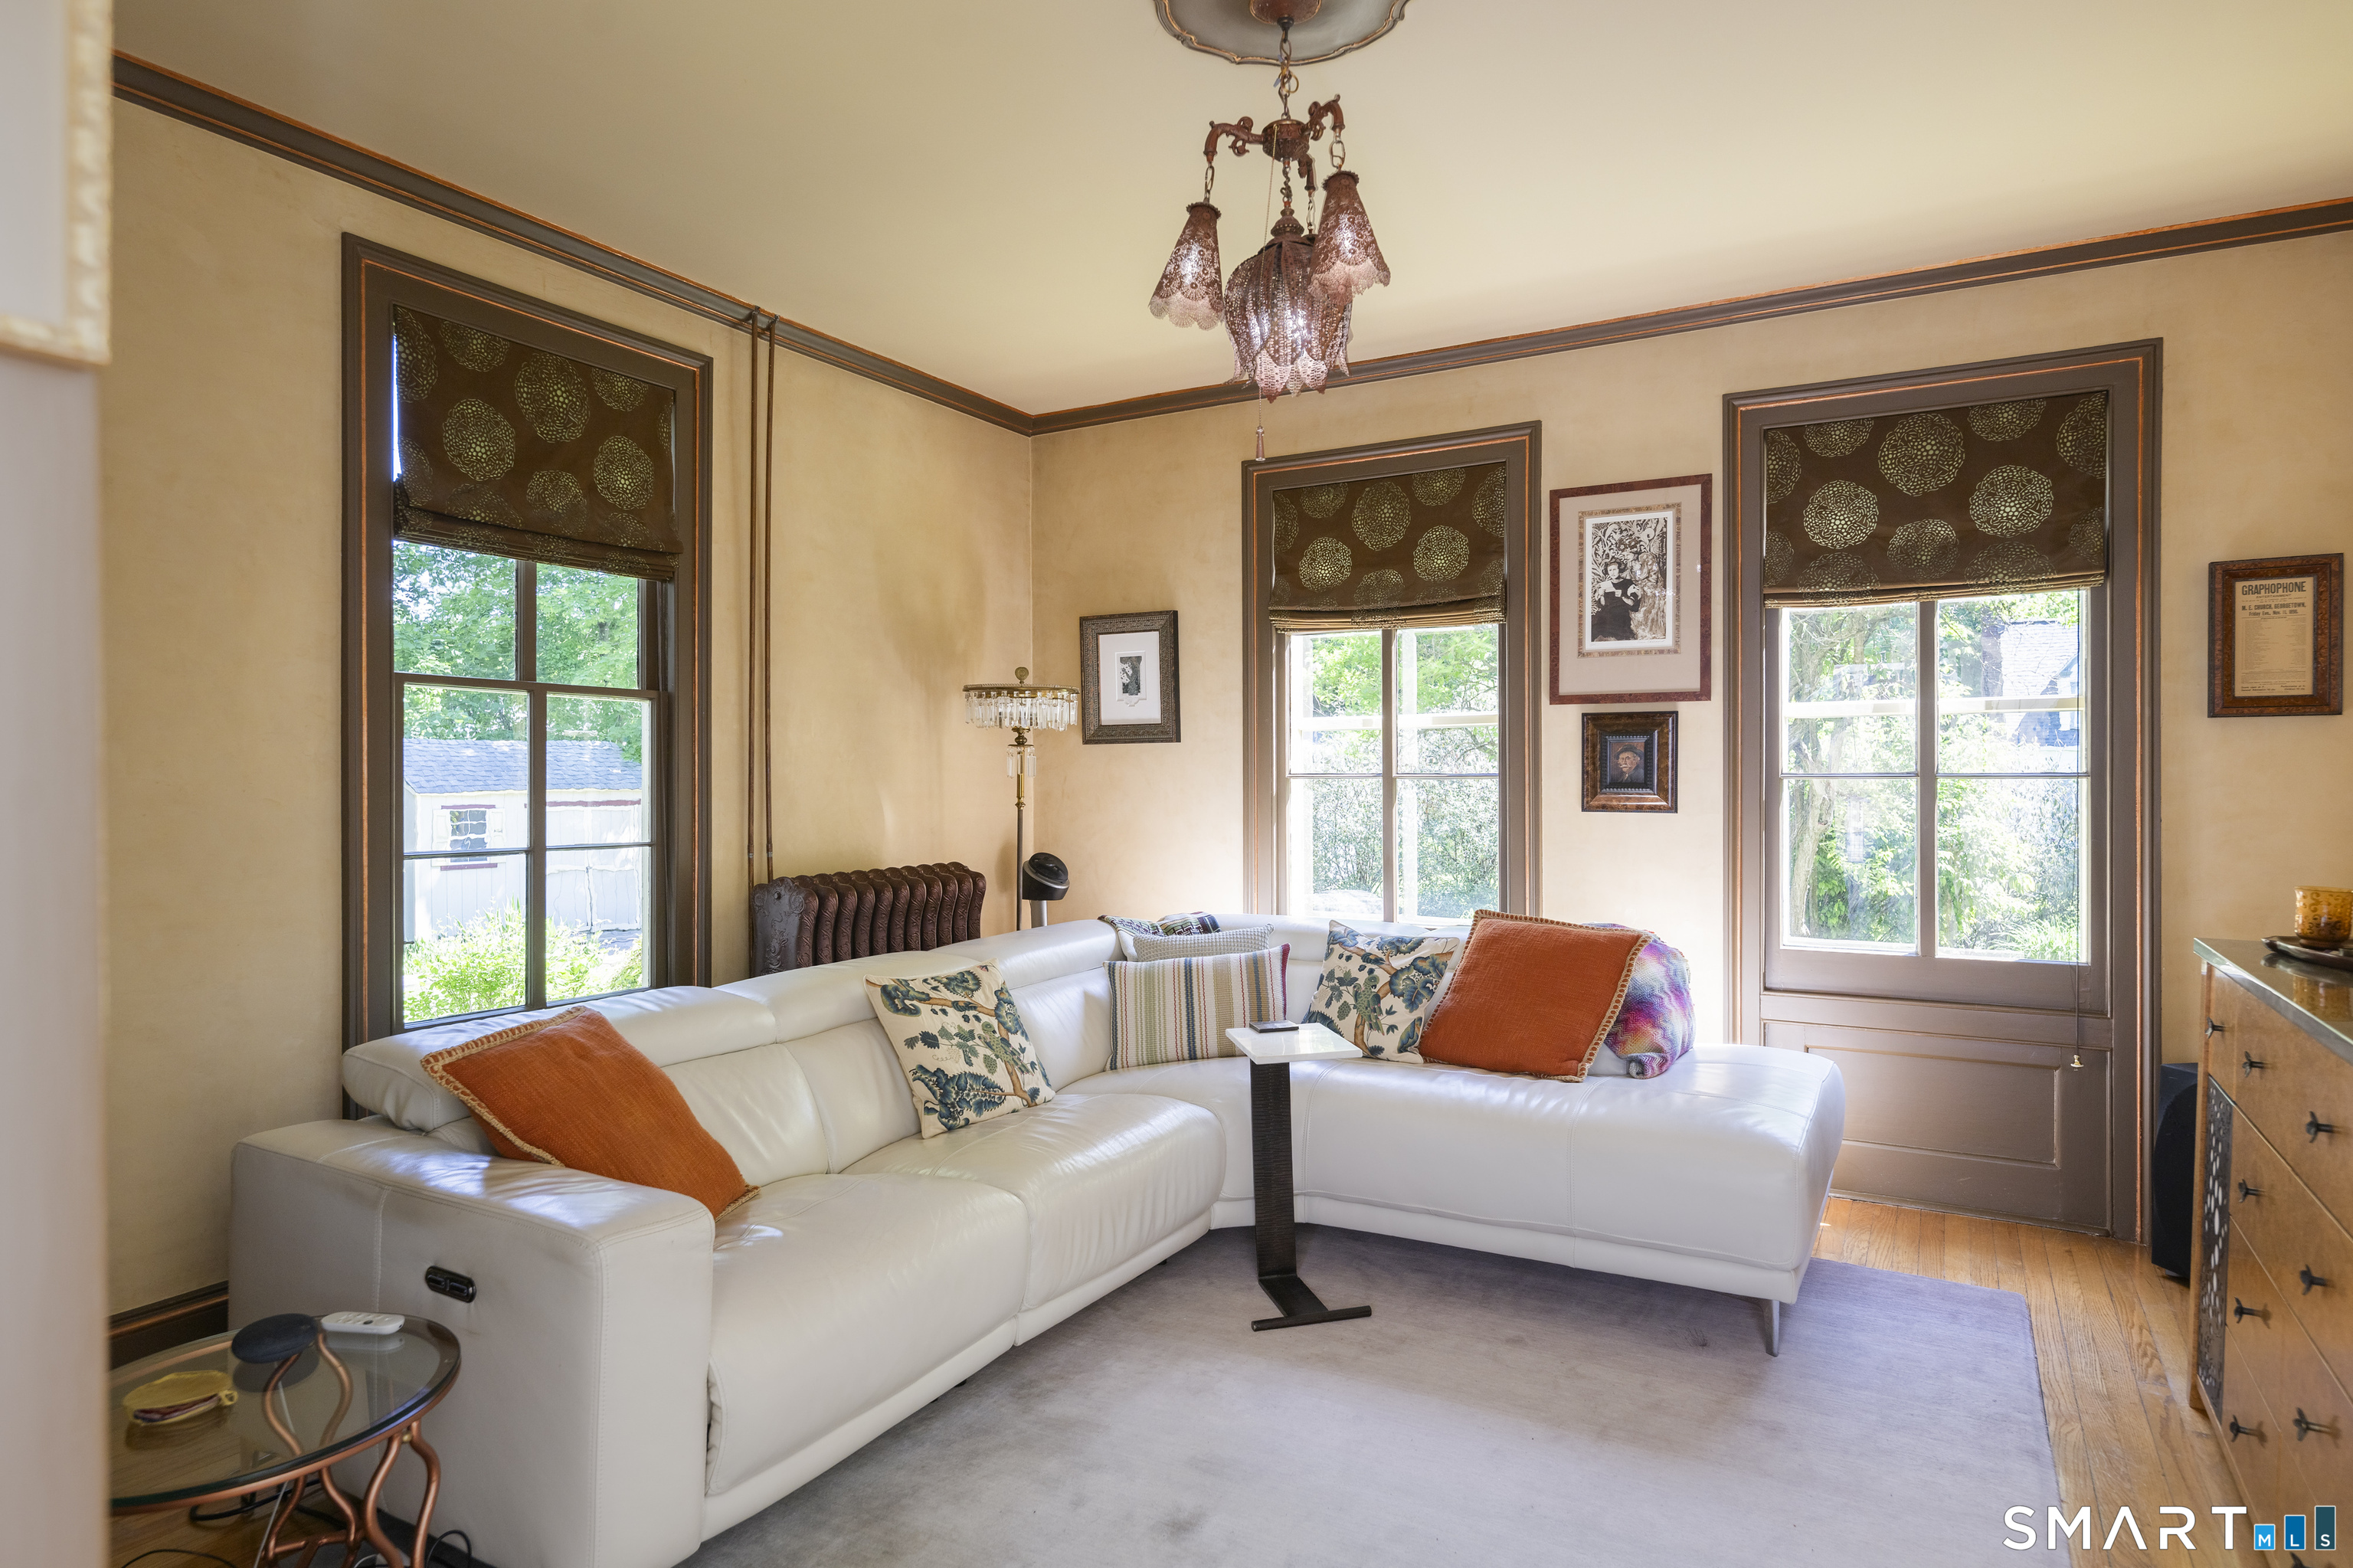
Living room with a white sectional, patterned window shades, and a vintage chandelier.
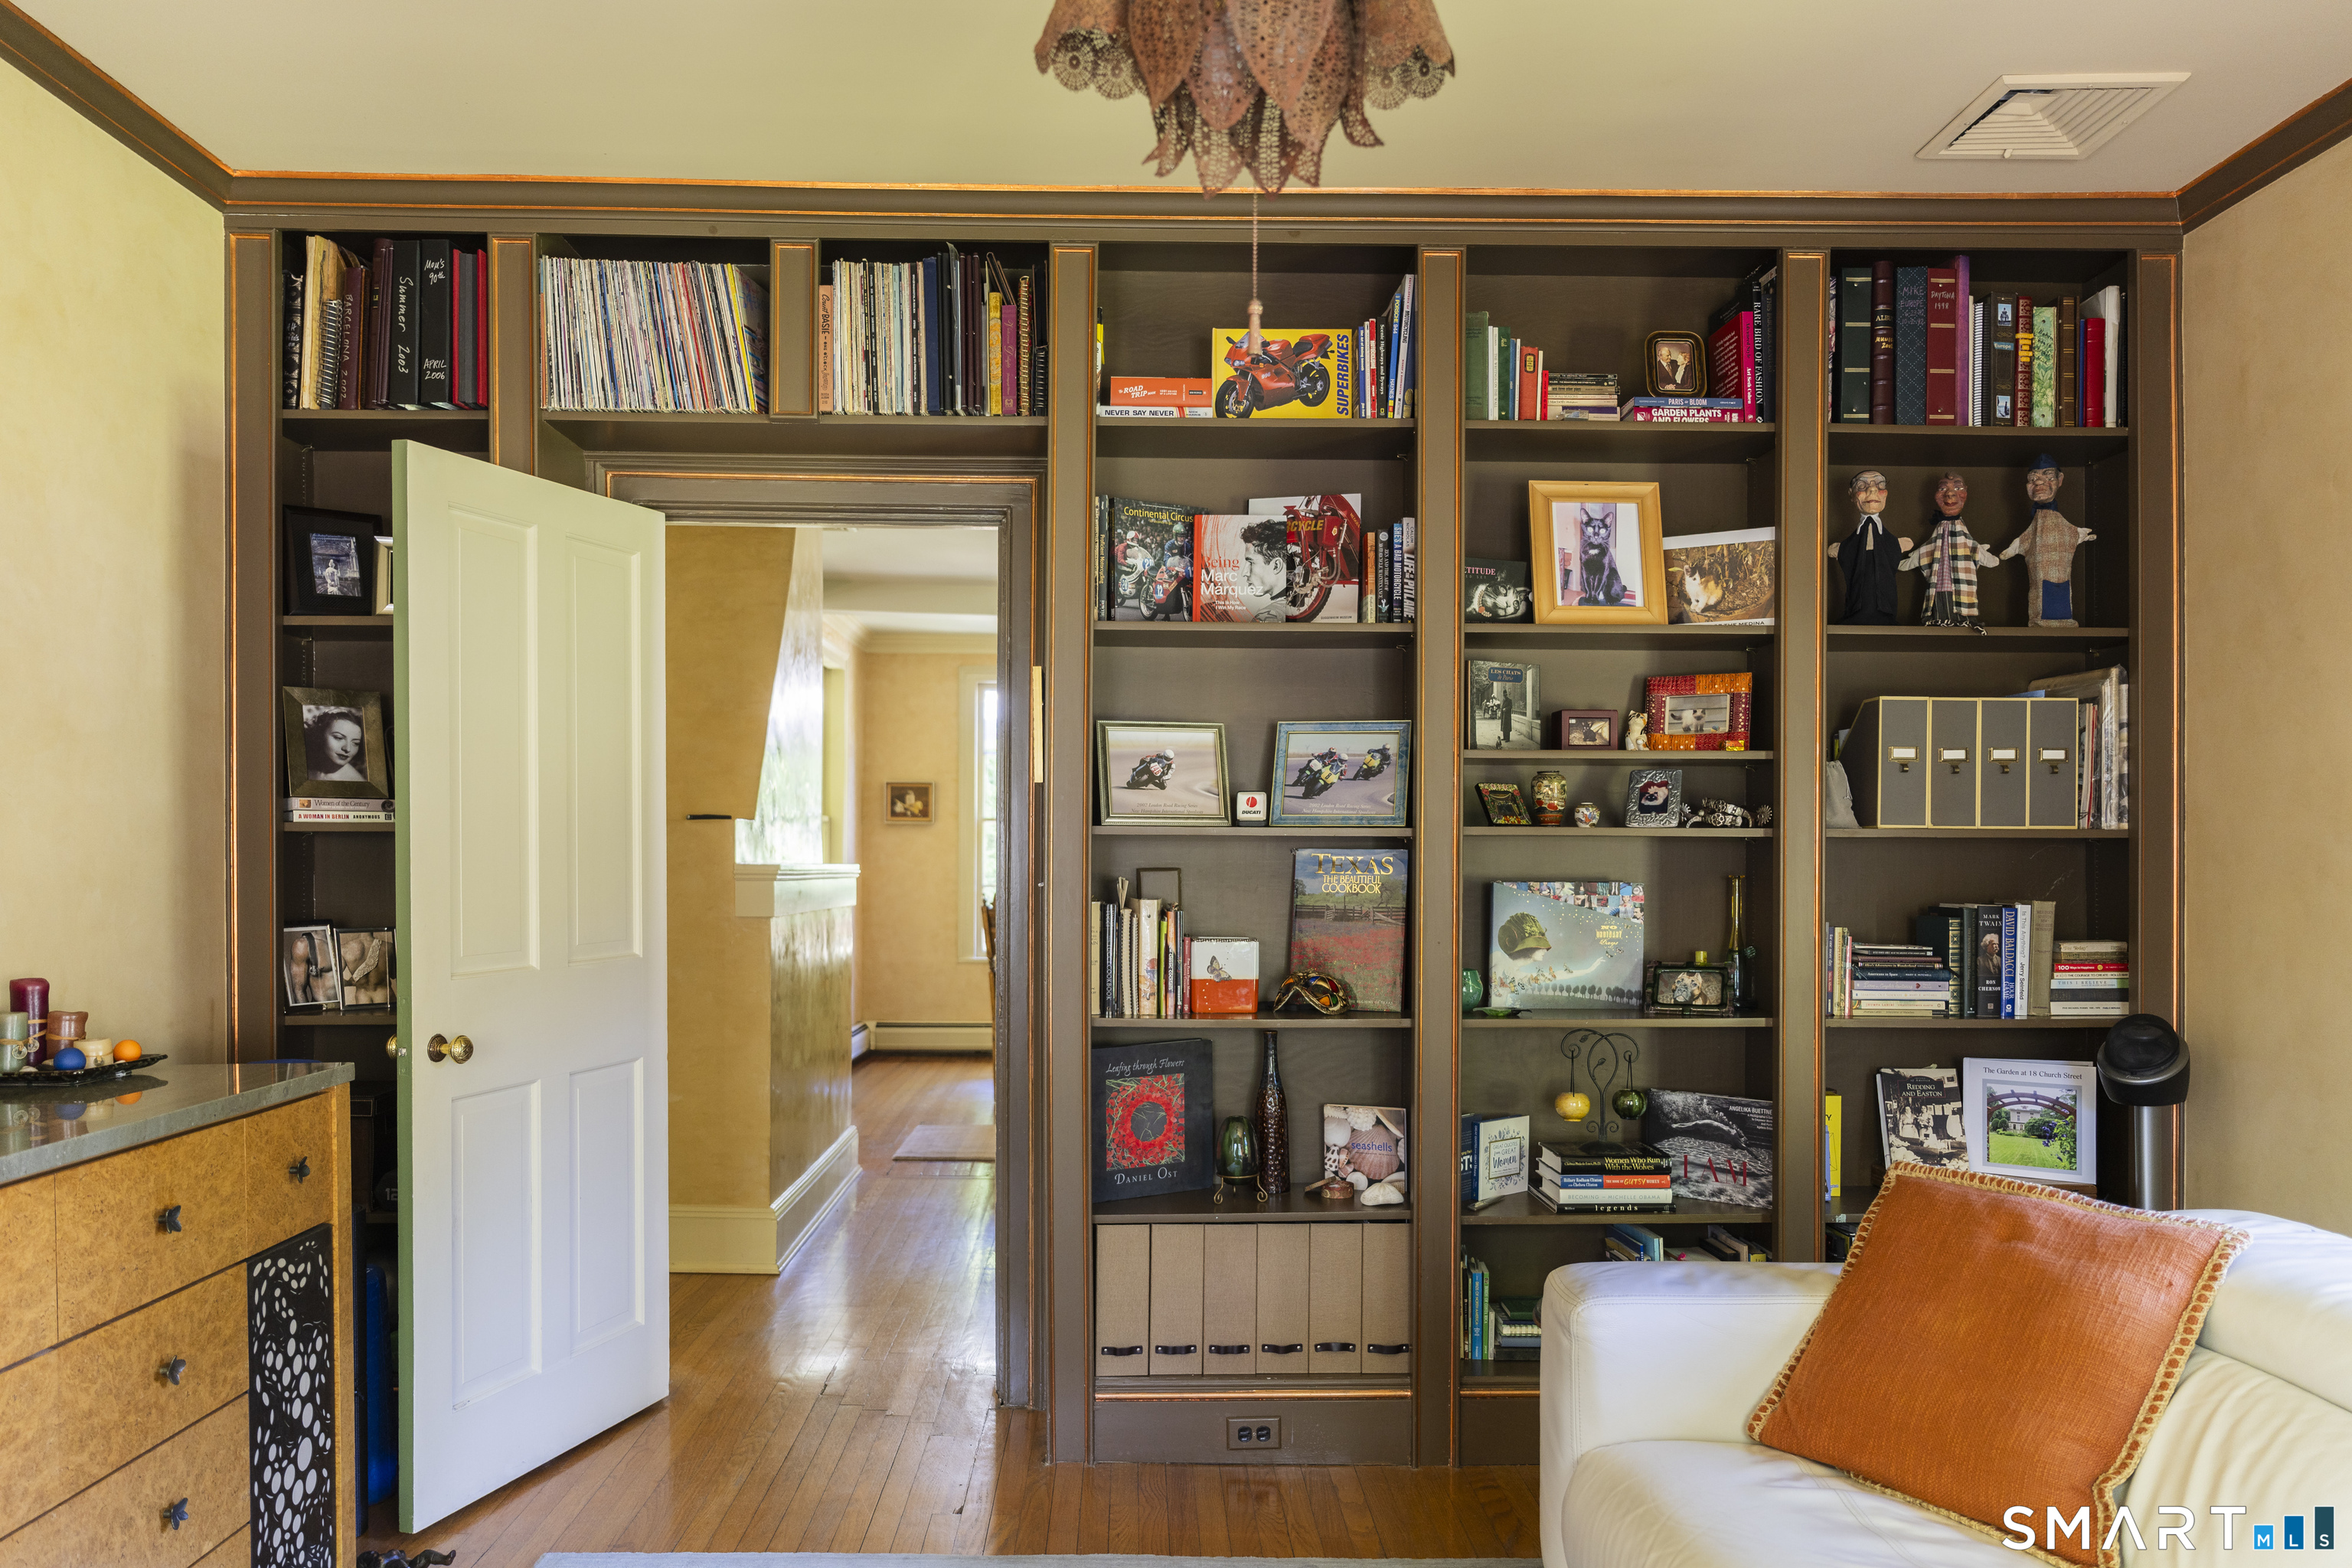
Home library with dark built-in bookshelves, an open door to the hall, and a white sofa with an orange cushion.
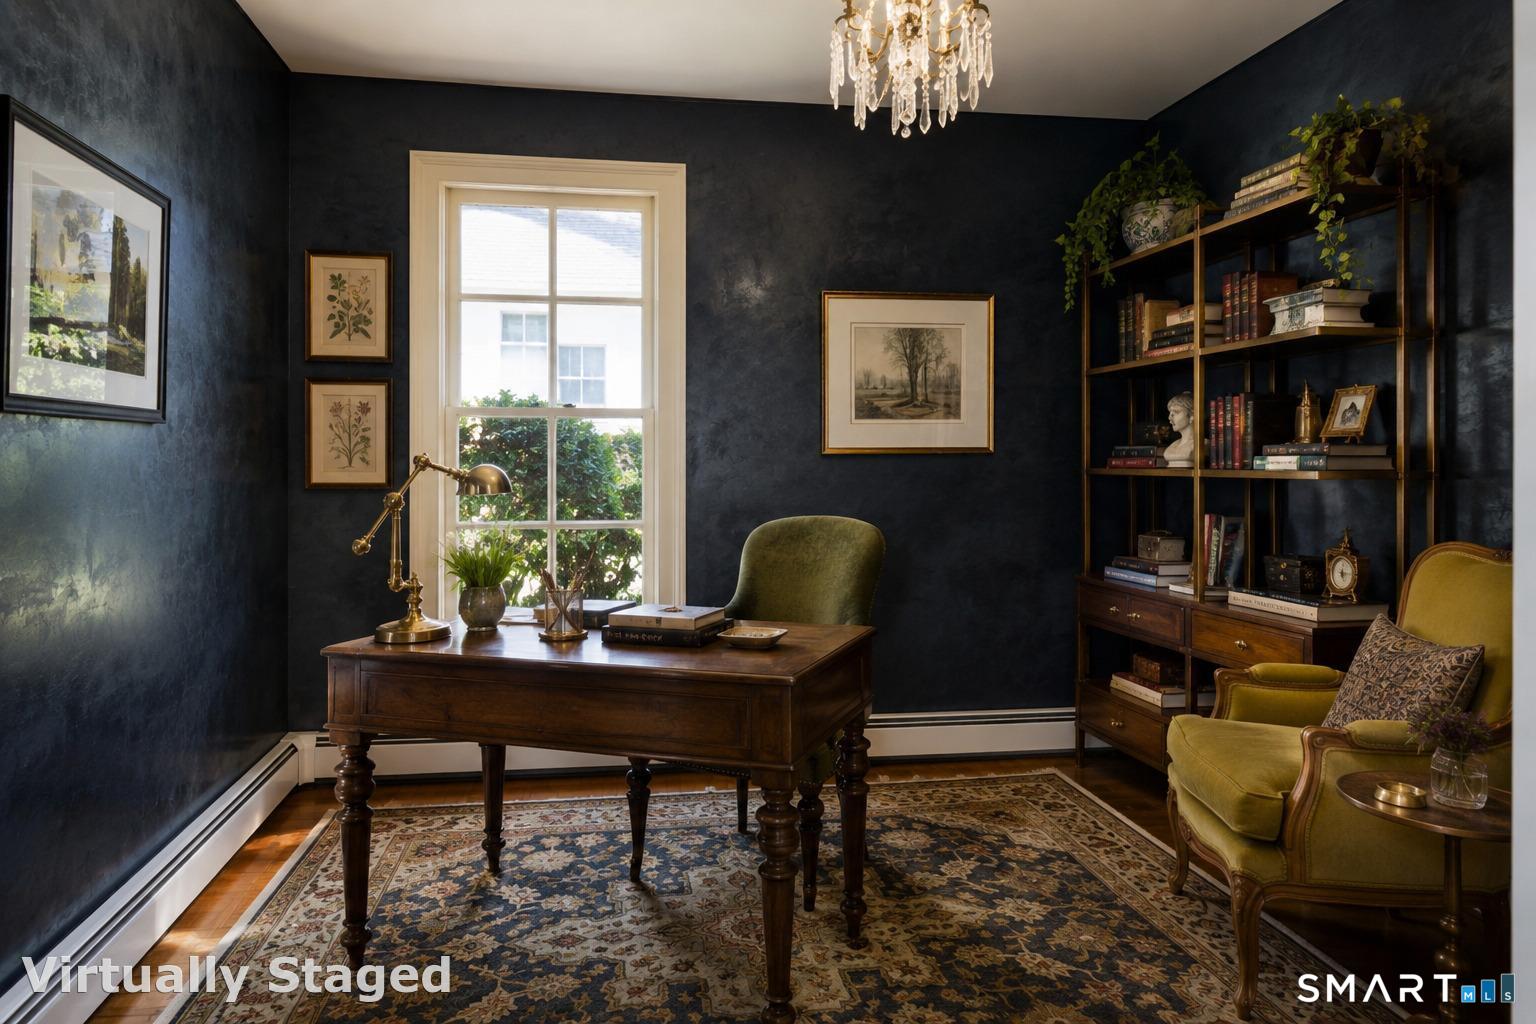
Home office with navy walls, a wooden desk, bookcases, and green chairs.
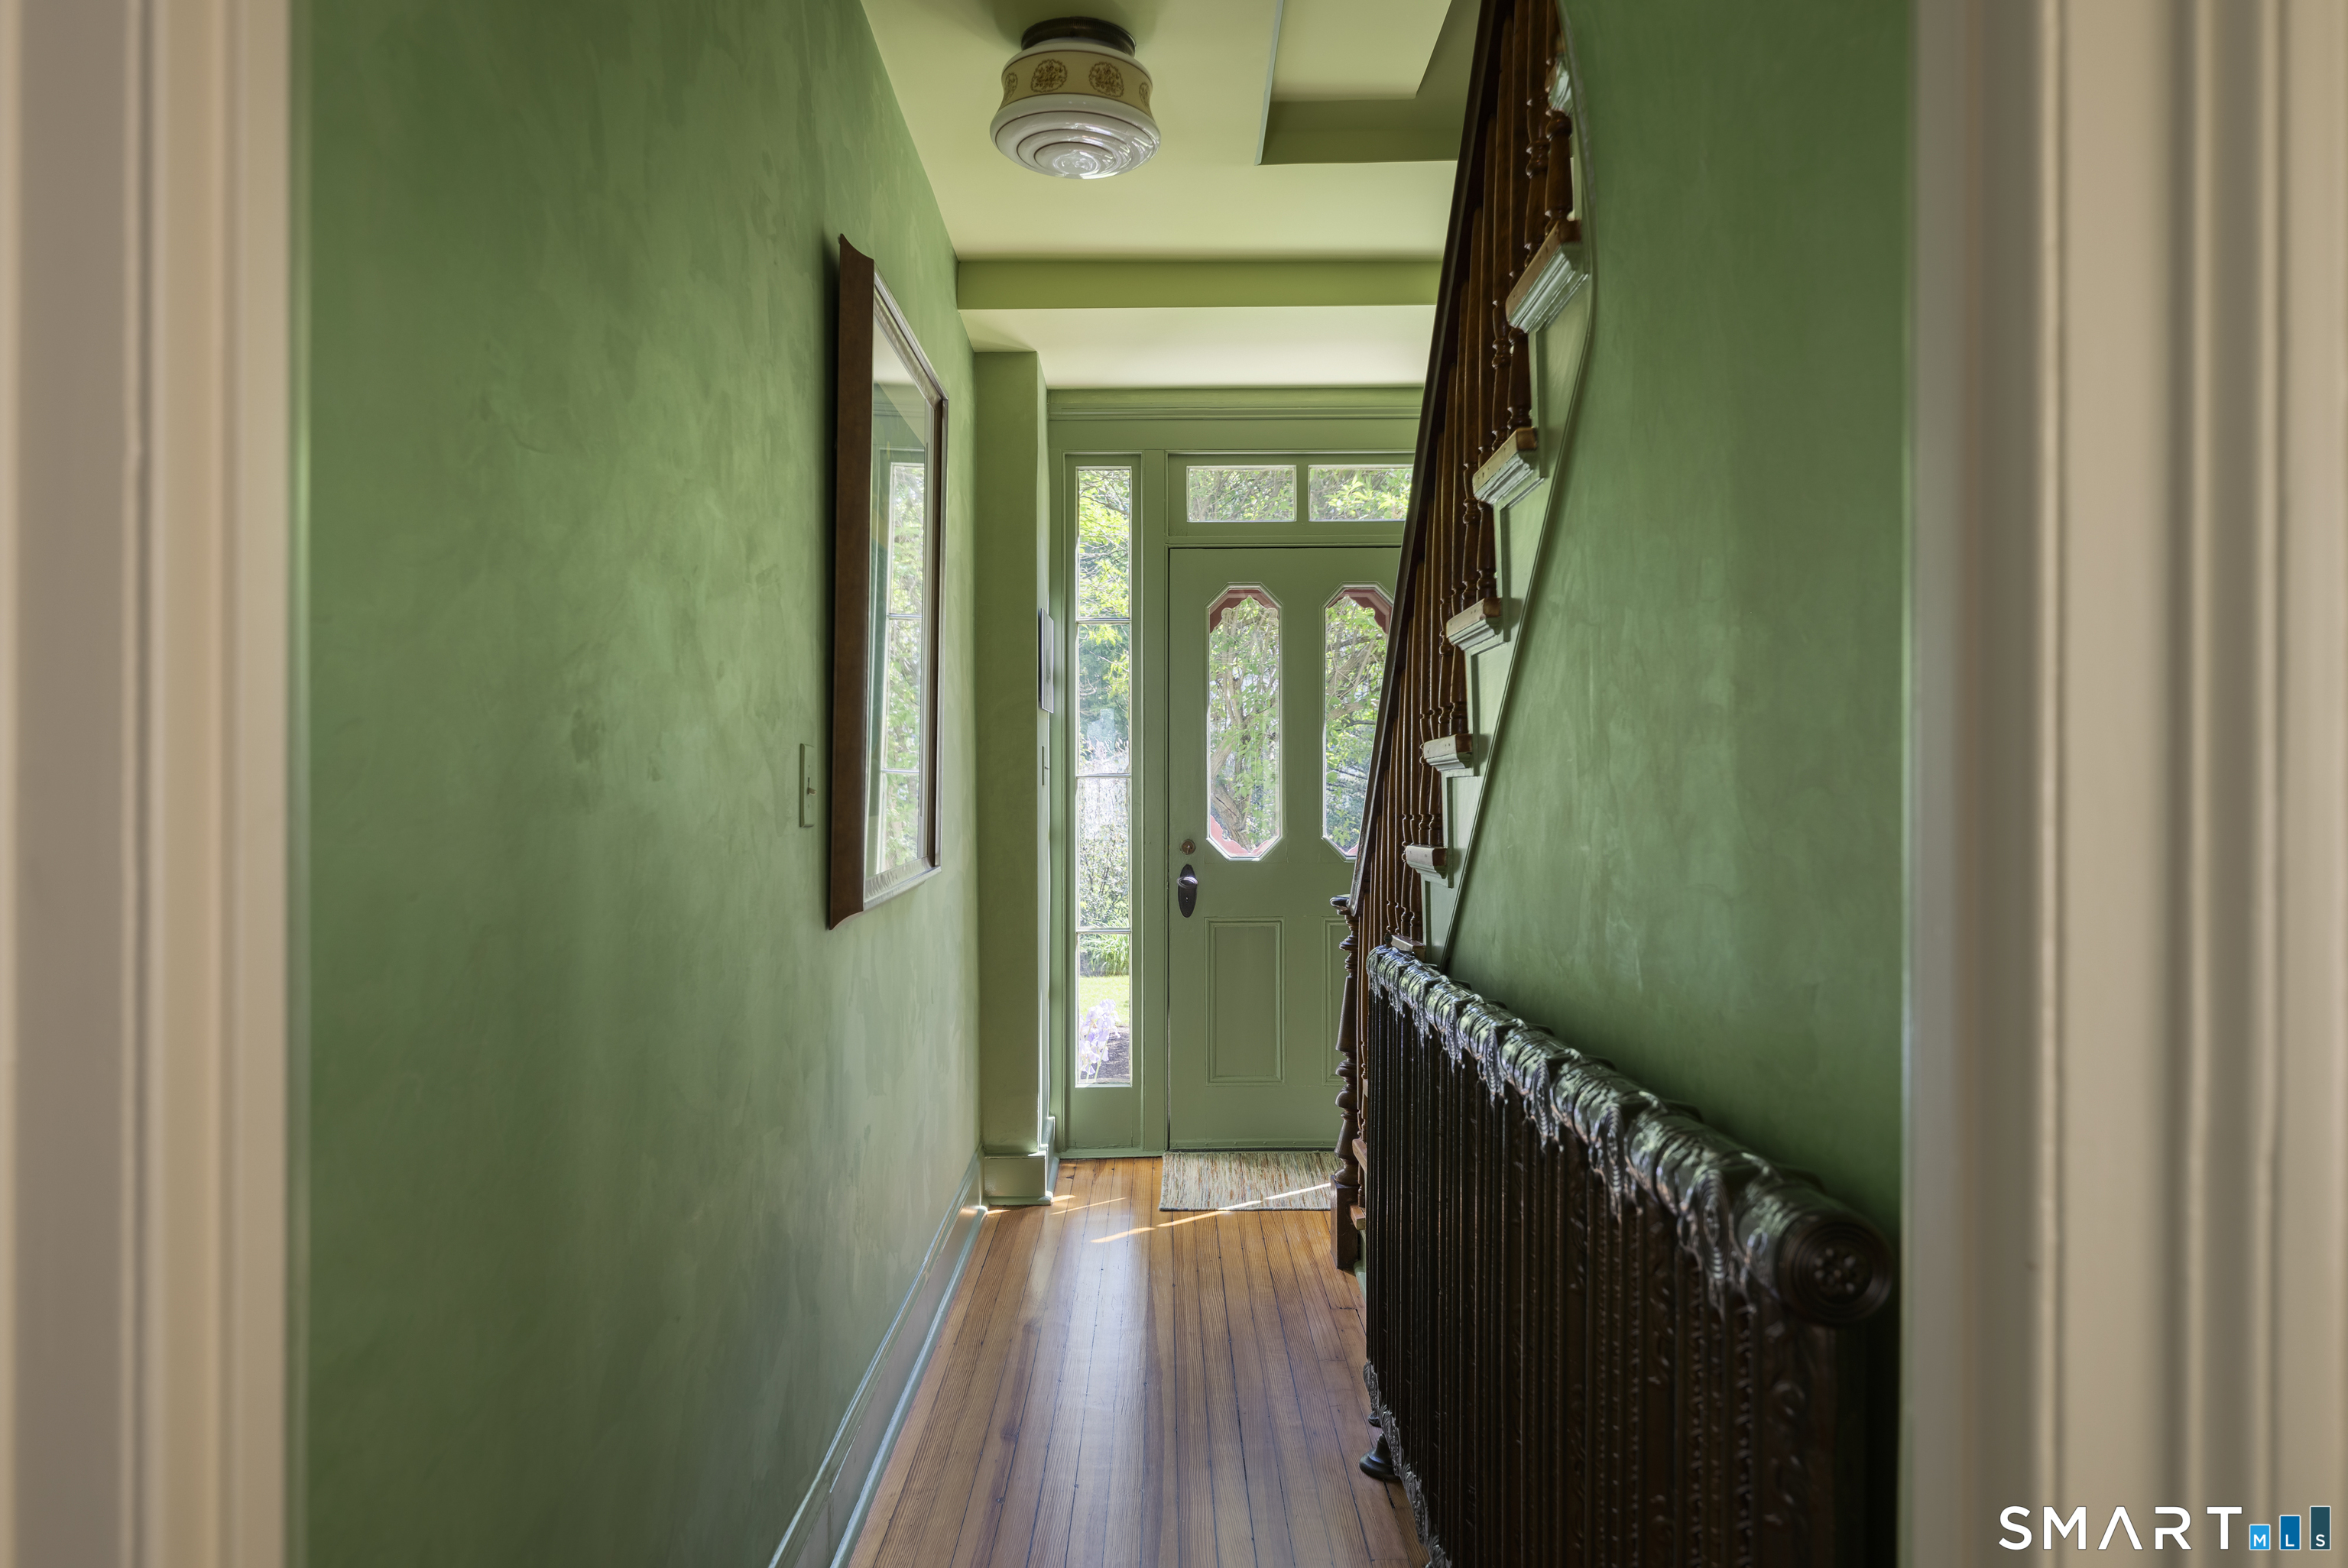
Green entry hall with hardwood floors, an ornate radiator, and a front door with decorative glass.
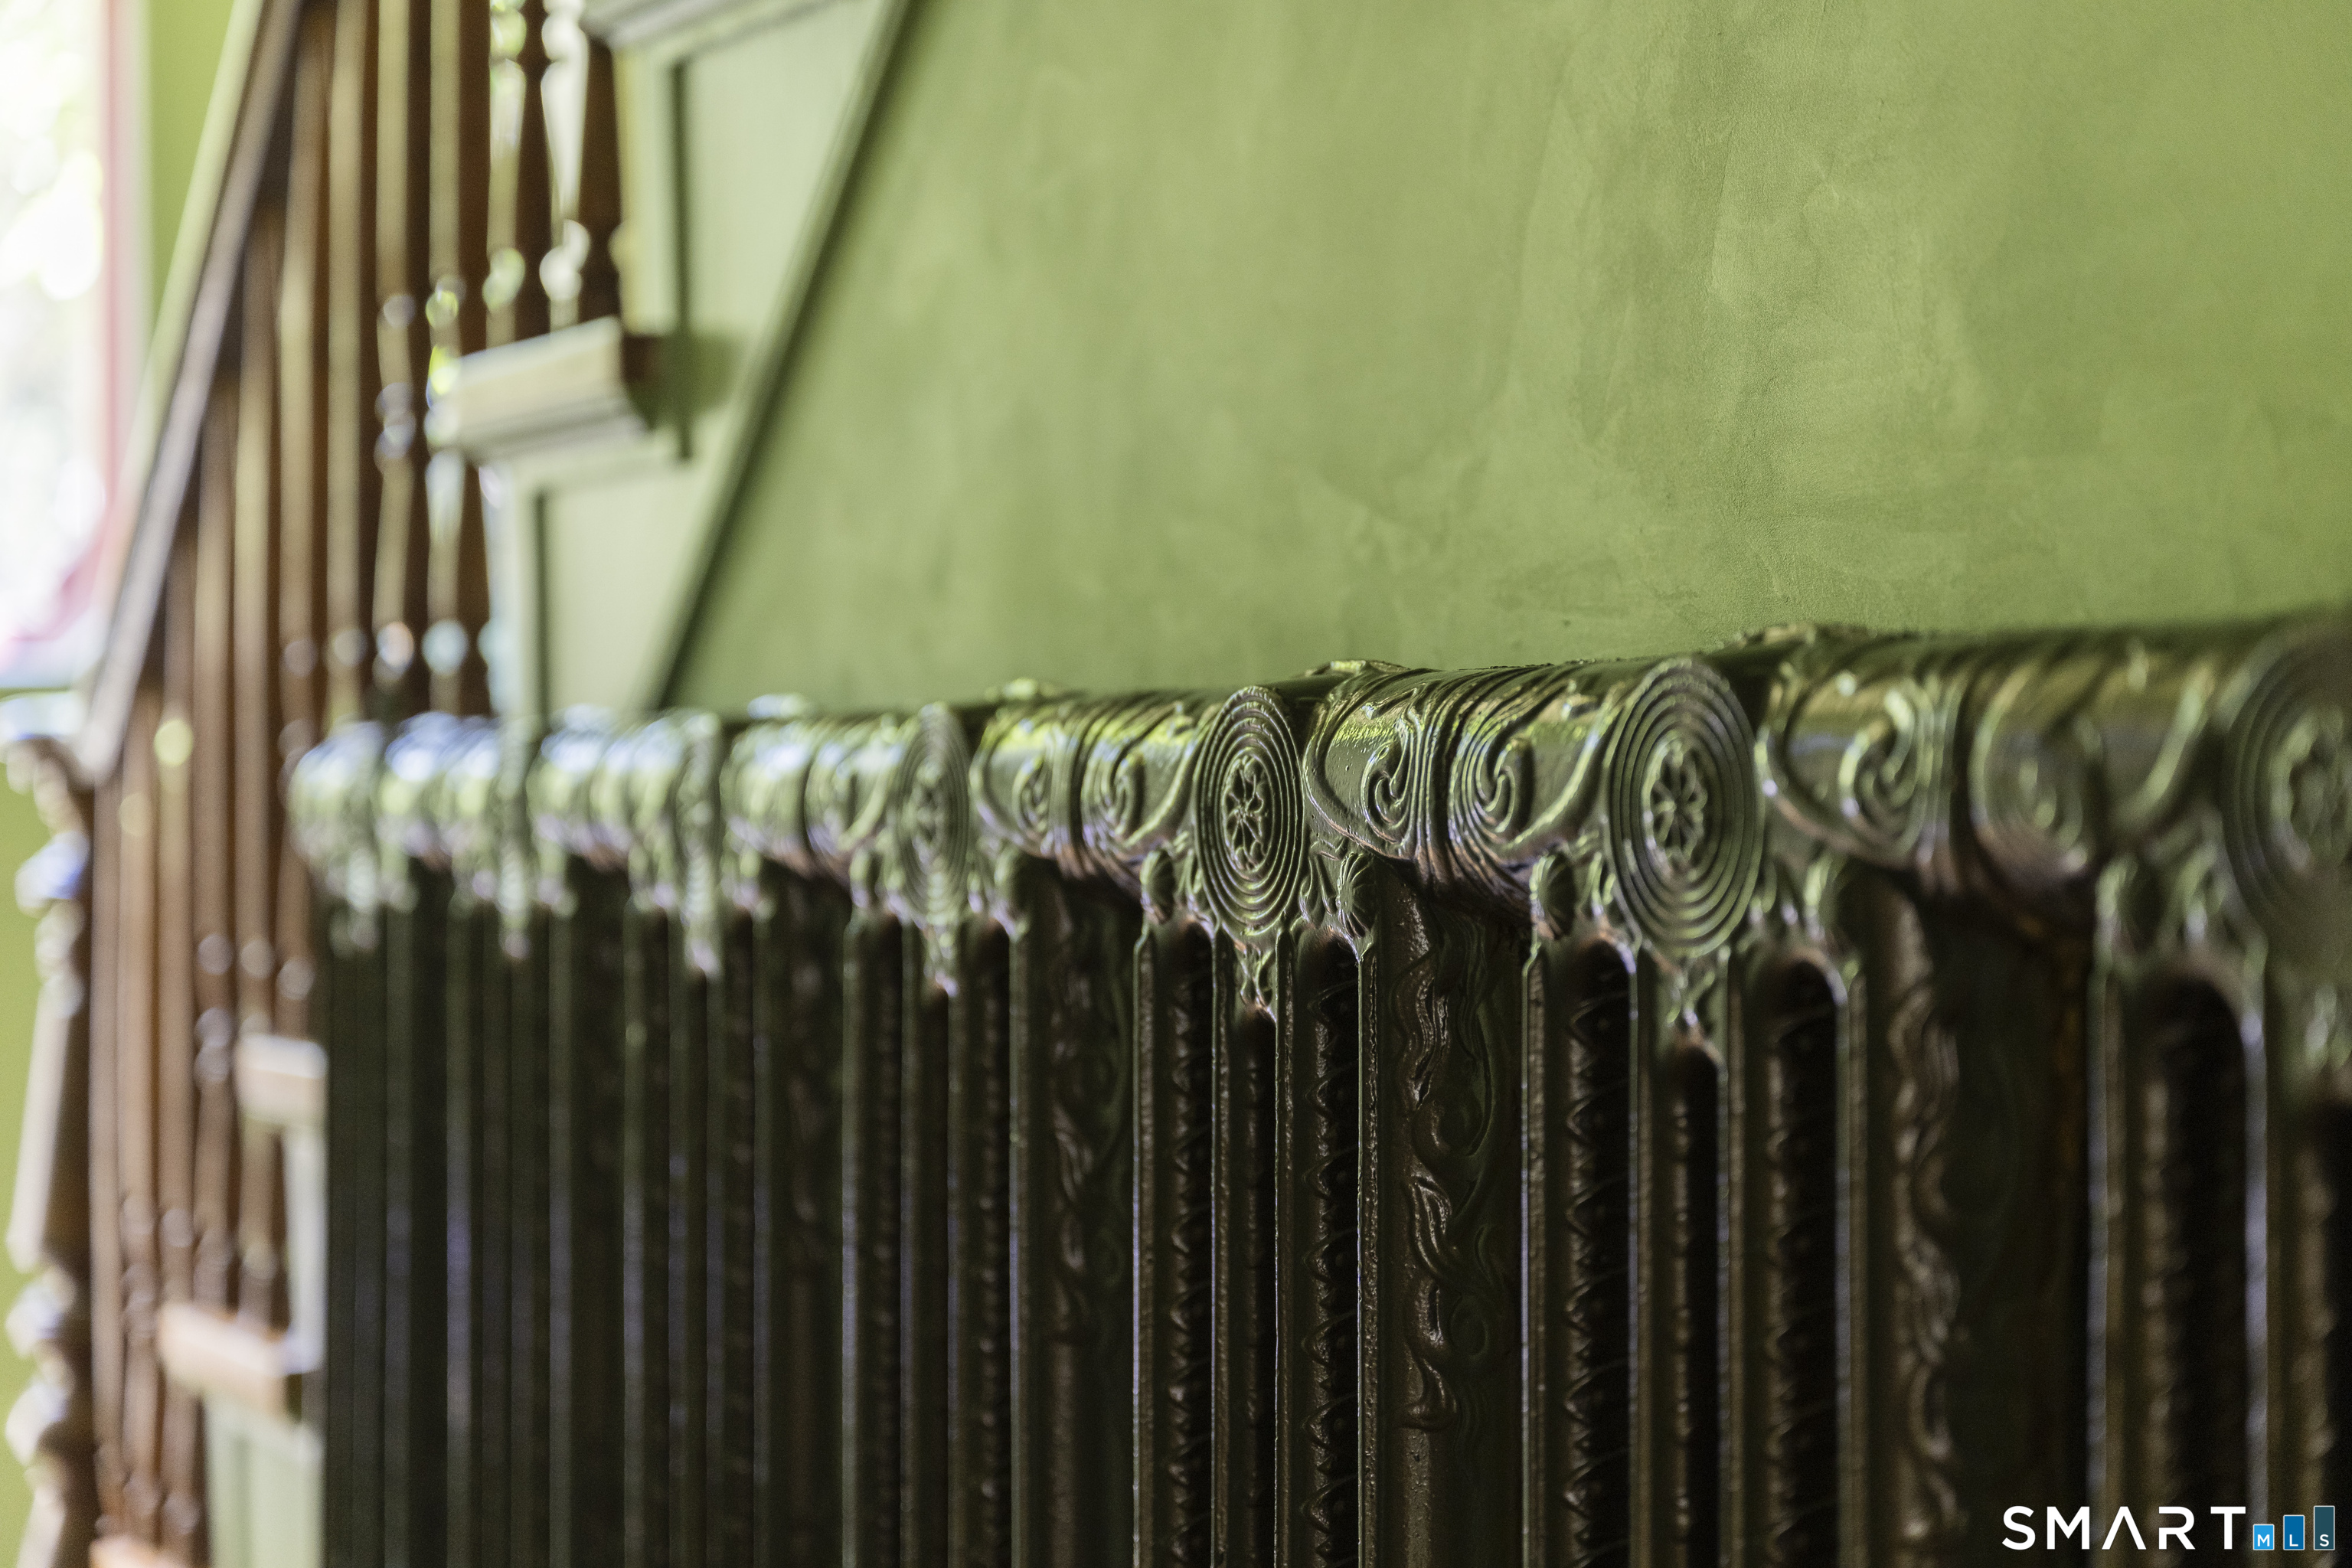
Ornate cast-iron radiator with scrollwork beside a wooden staircase in a green interior.
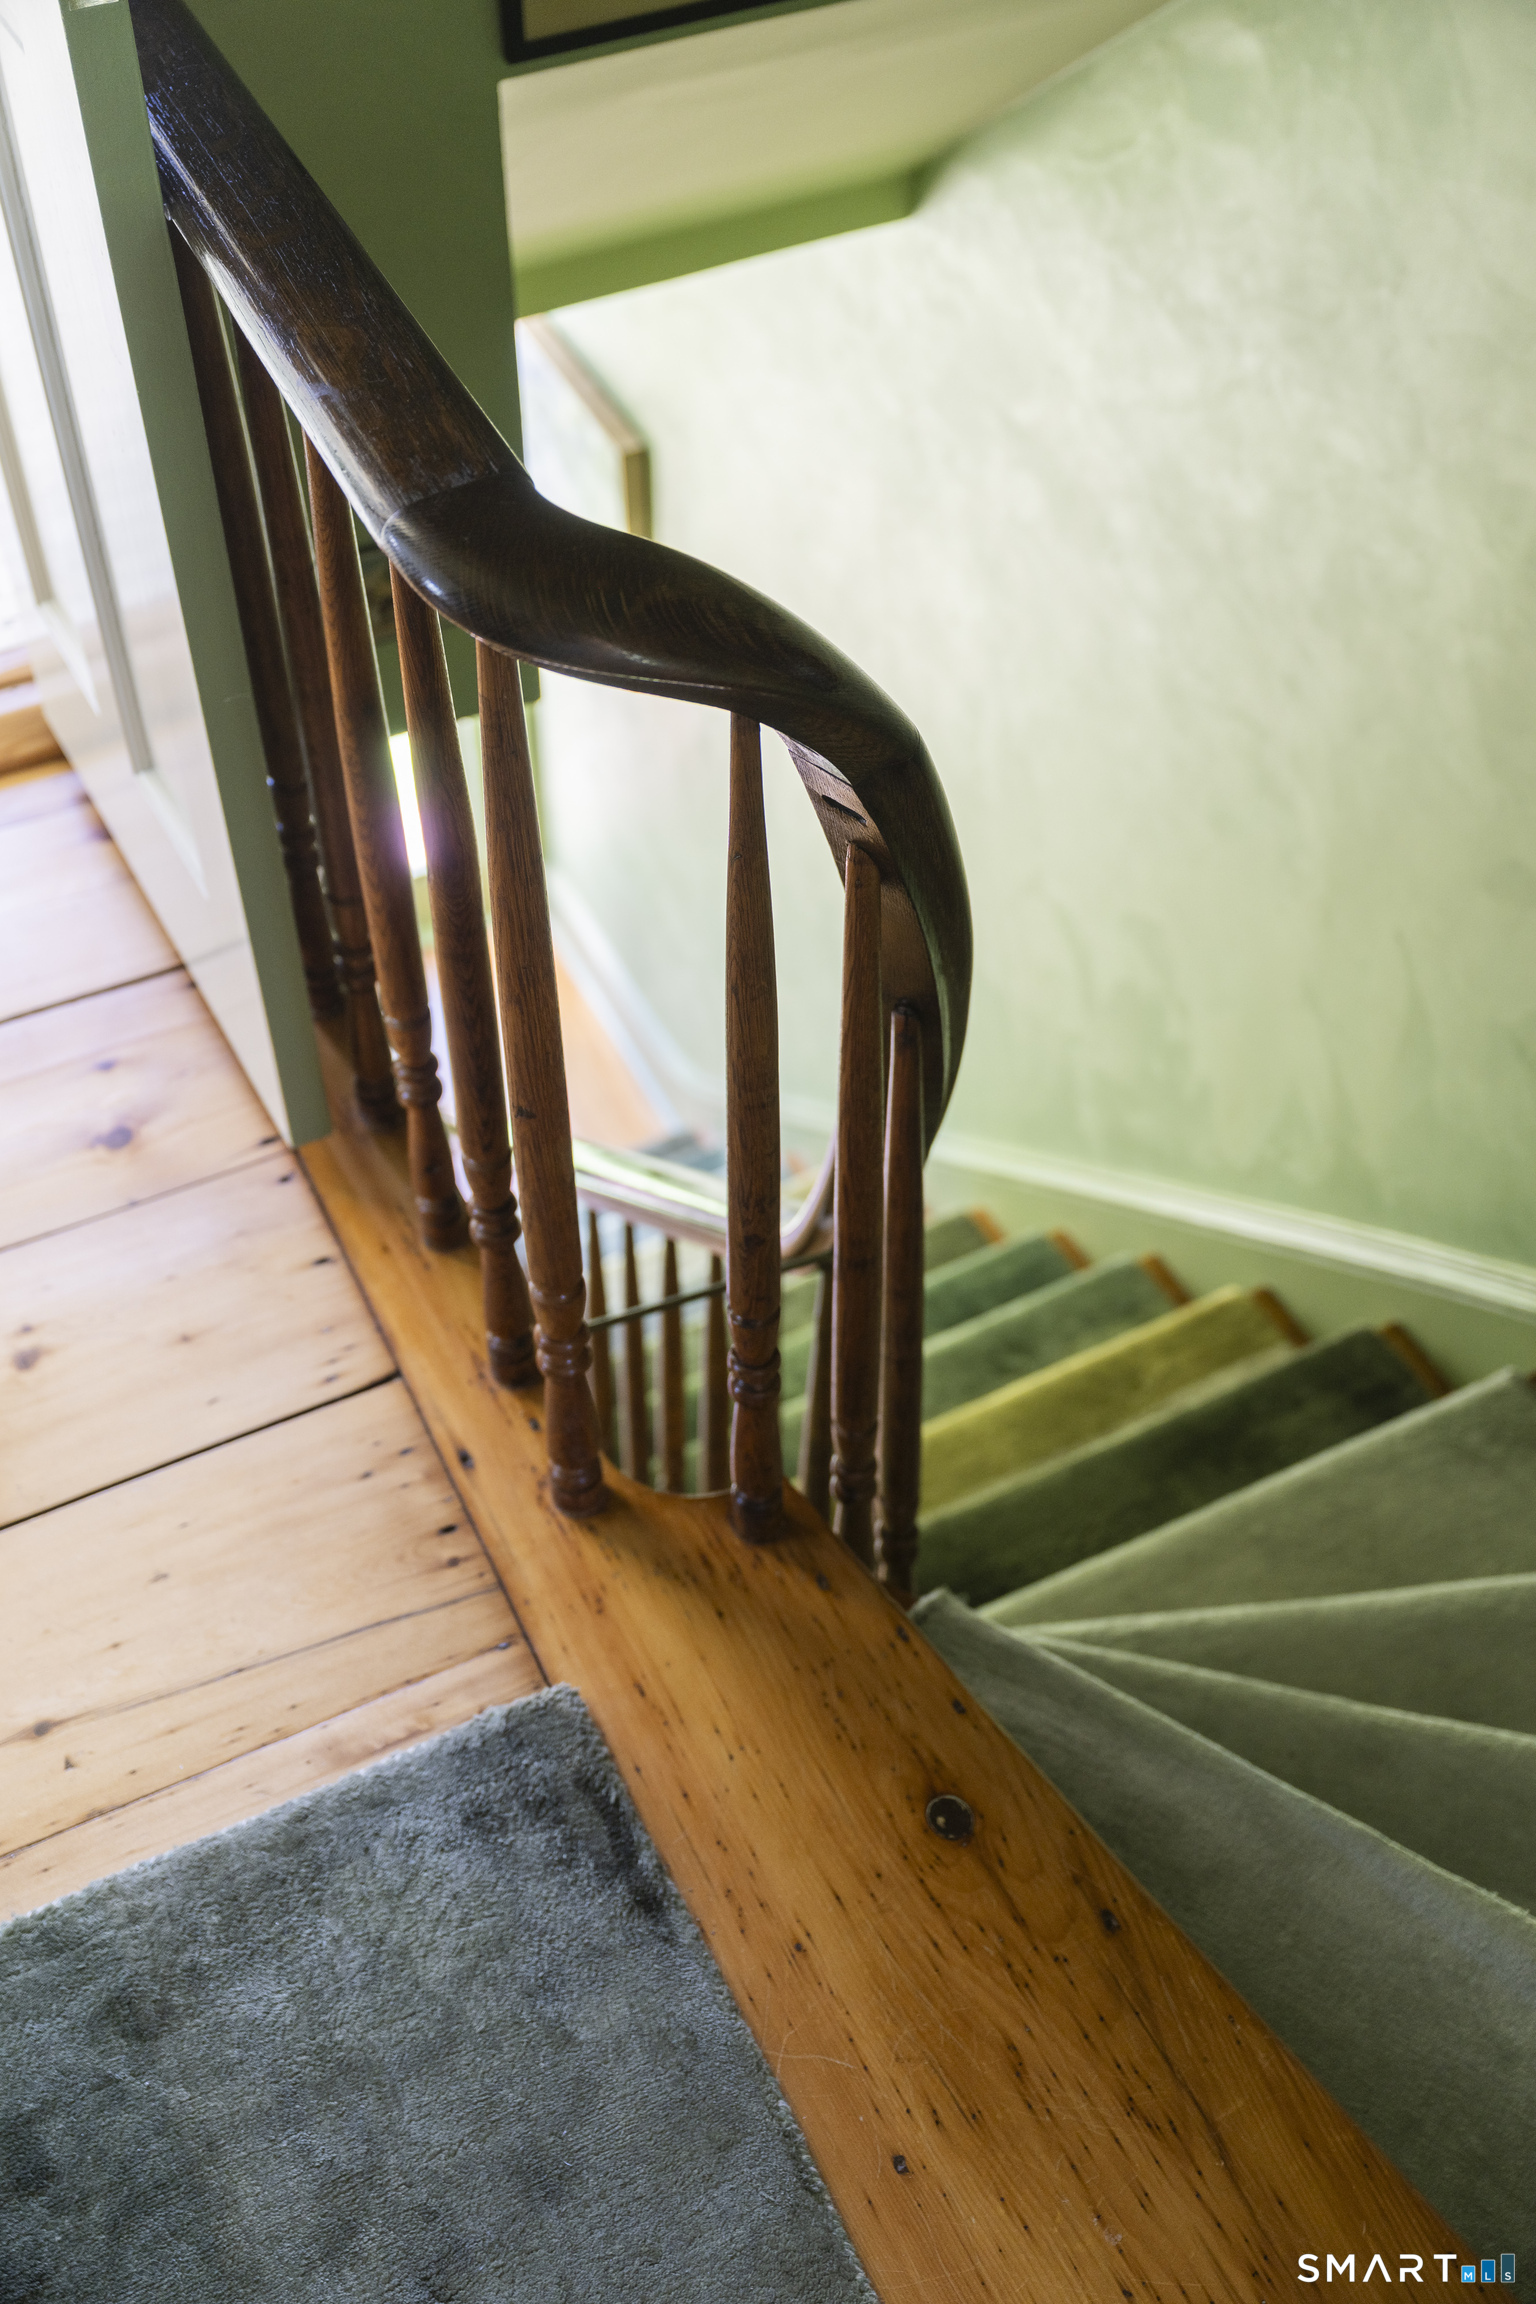
Curved wooden stair railing beside green-carpeted steps and wide pine floorboards.
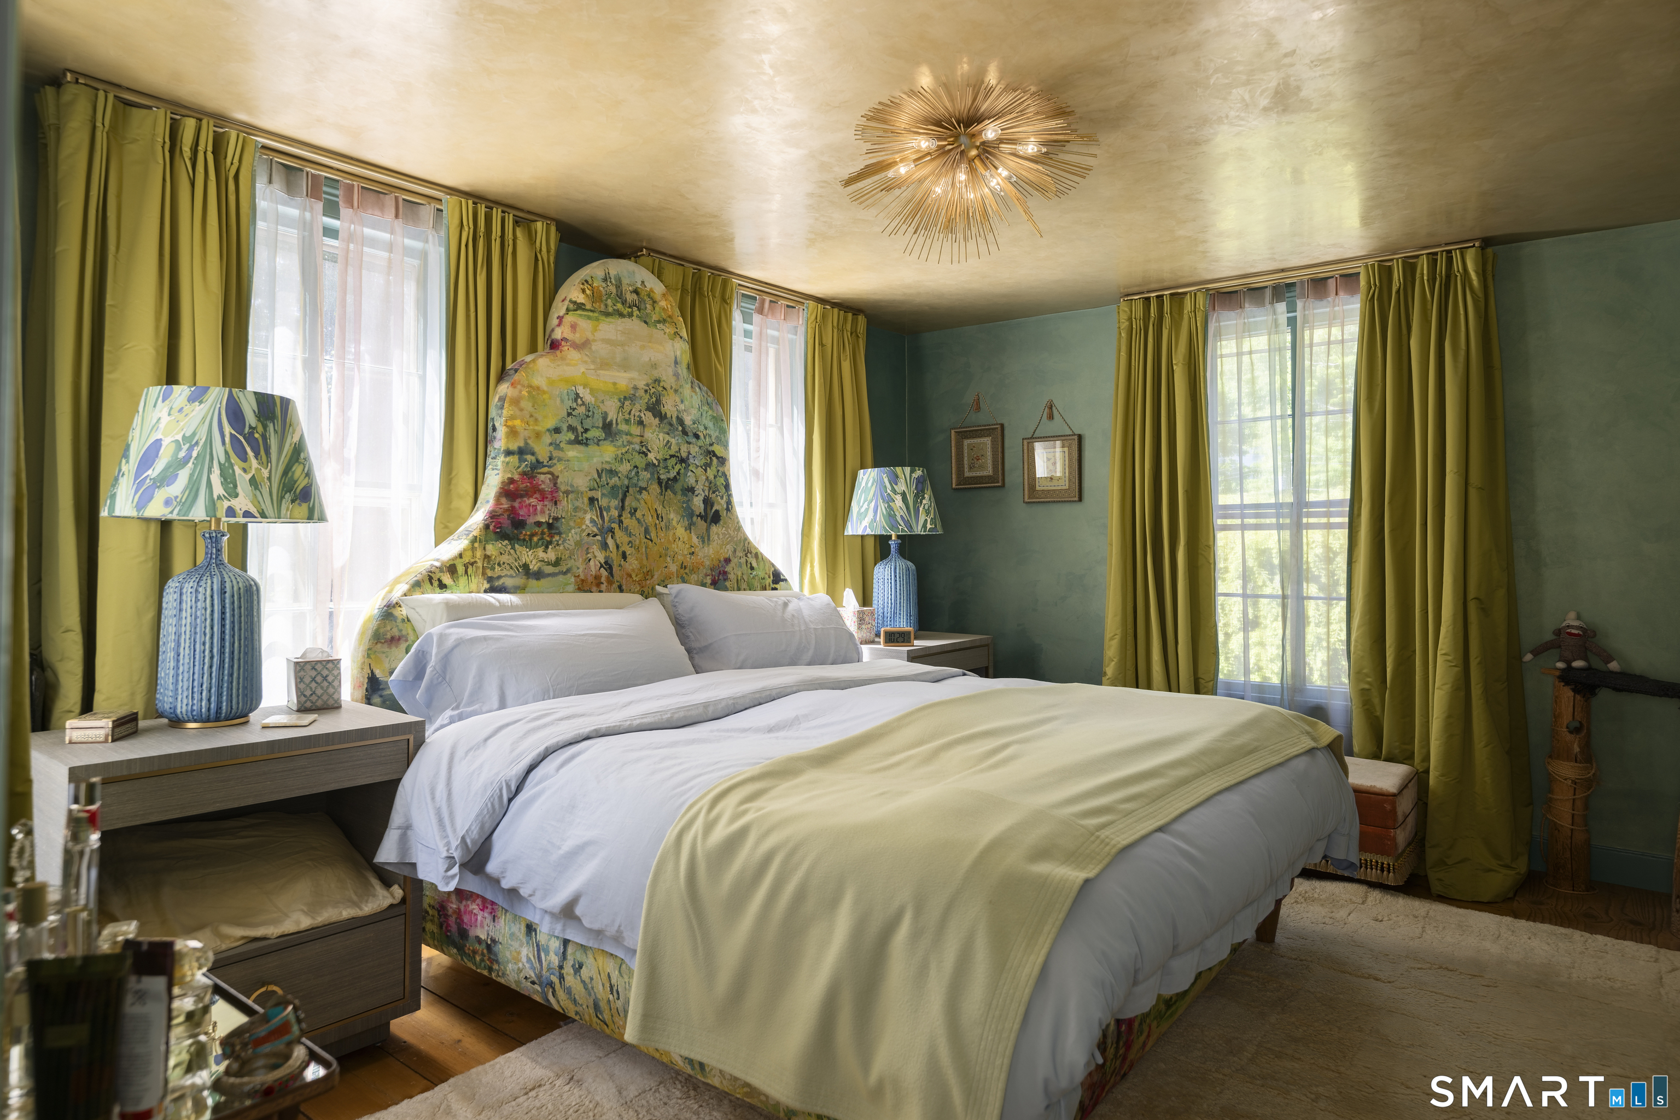
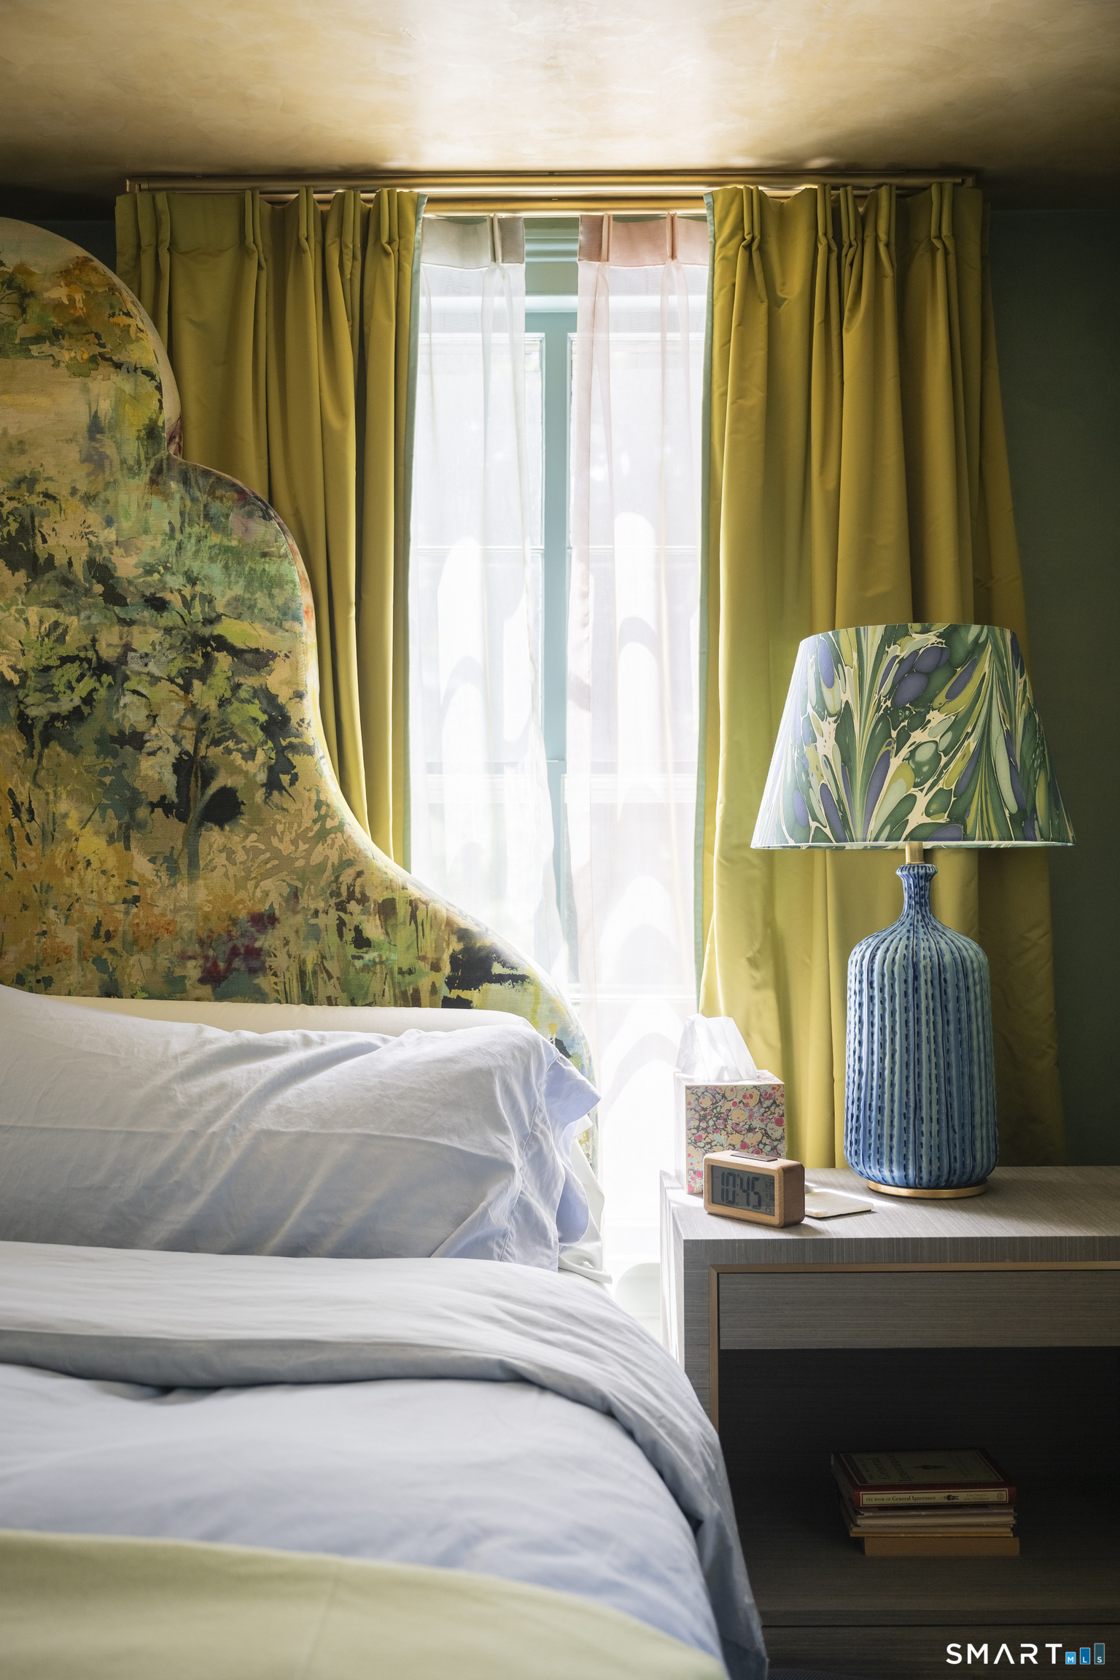
Bedroom with a colorful patterned headboard, mustard curtains, and a gold starburst ceiling light.
Bedroom with white bedding, a colorful patterned headboard, yellow curtains, and a blue bedside lamp.
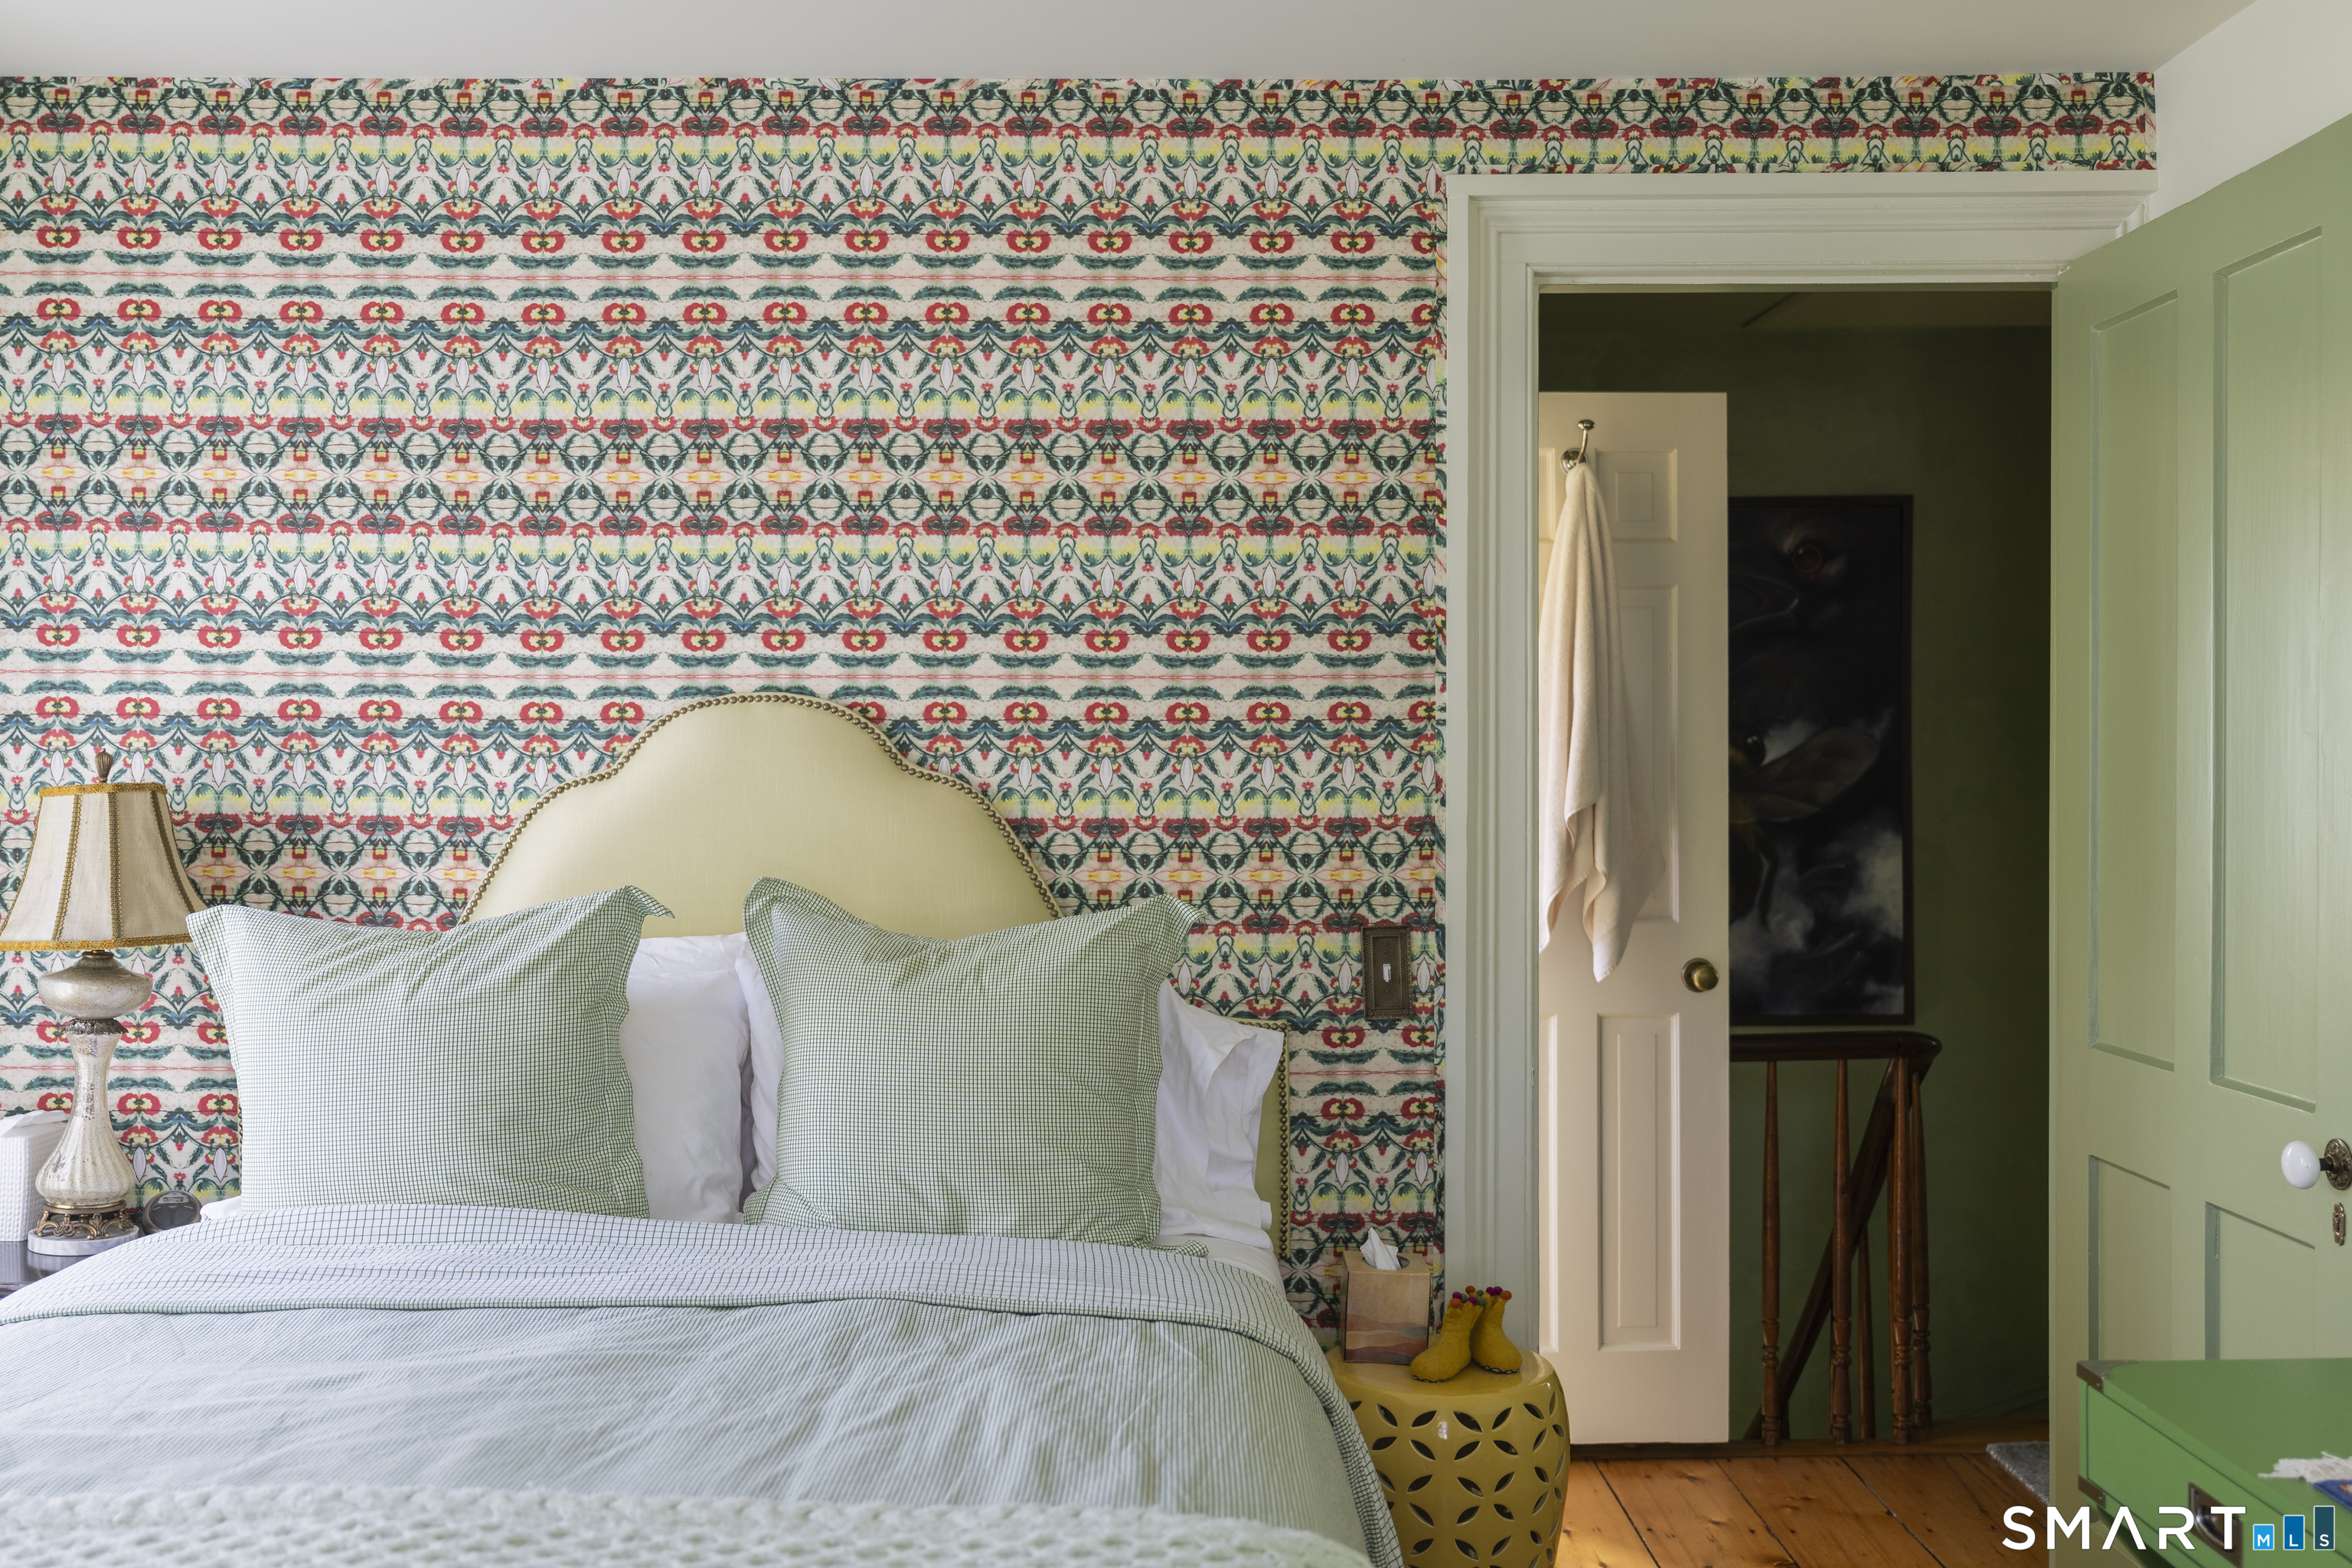
Bedroom with colorful patterned wallpaper, a cream headboard, and an open doorway to a dark green room.
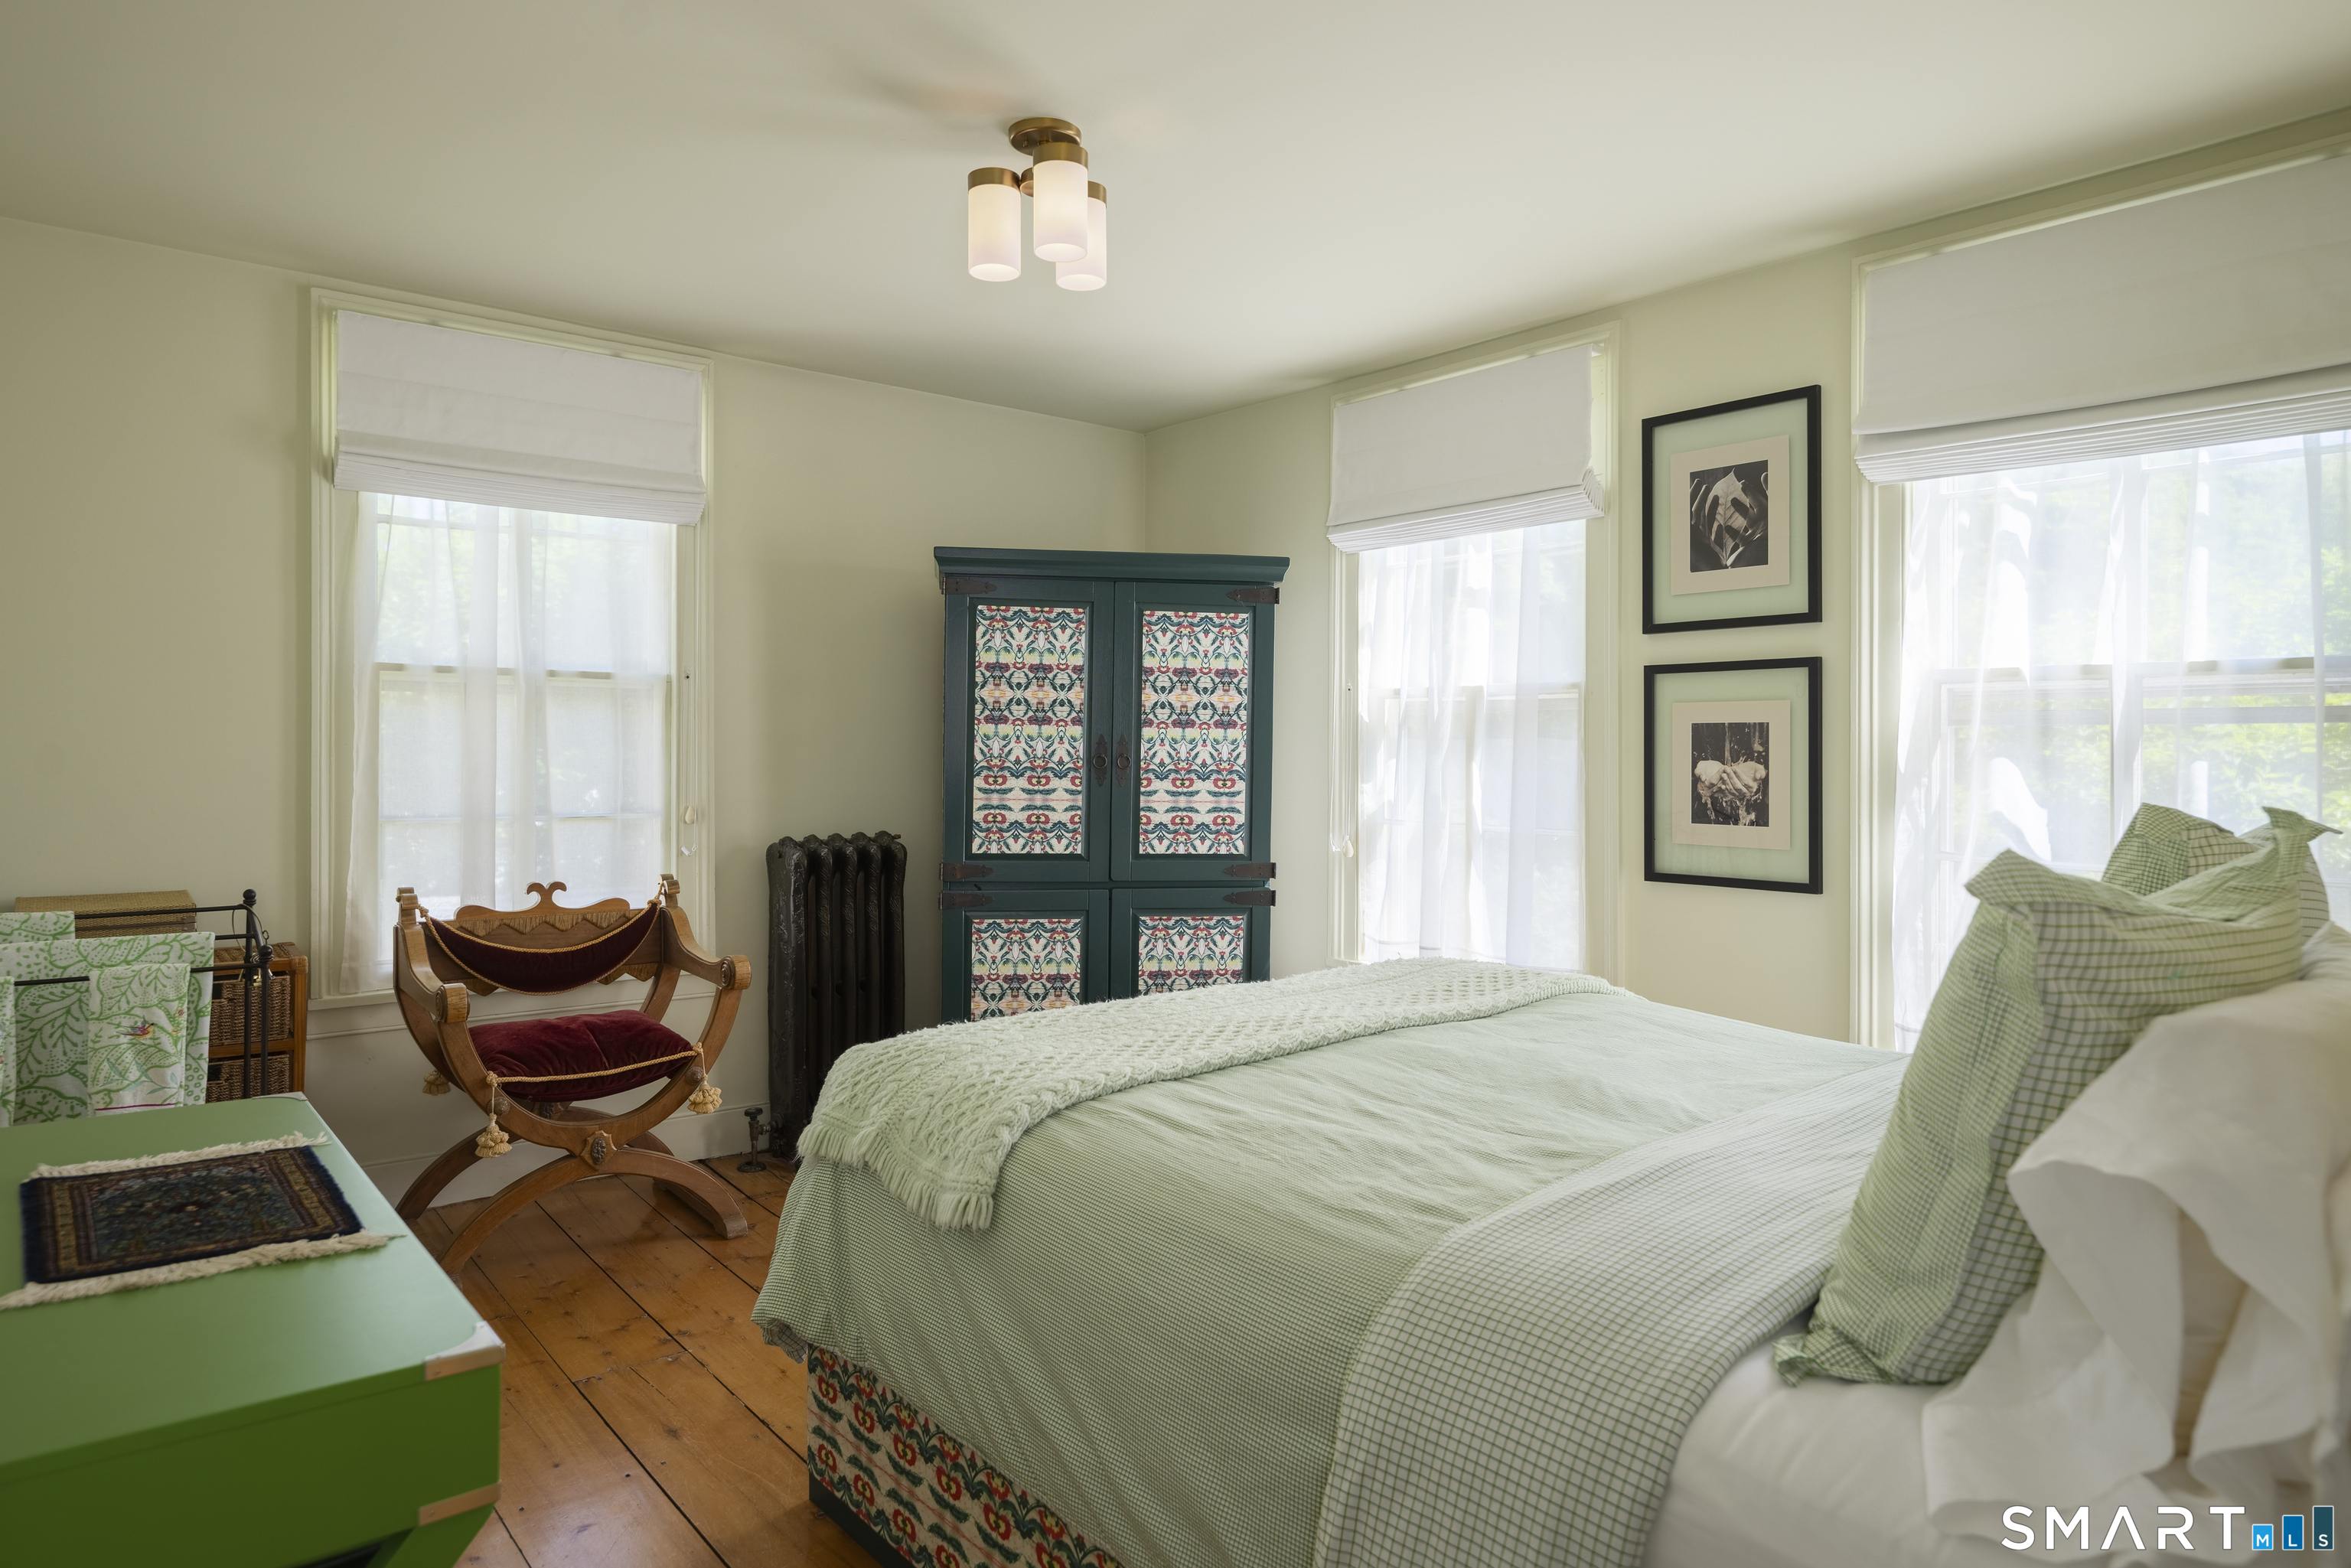
Bedroom with a green checked bed, colorful teal cabinet, and vintage wooden chair.
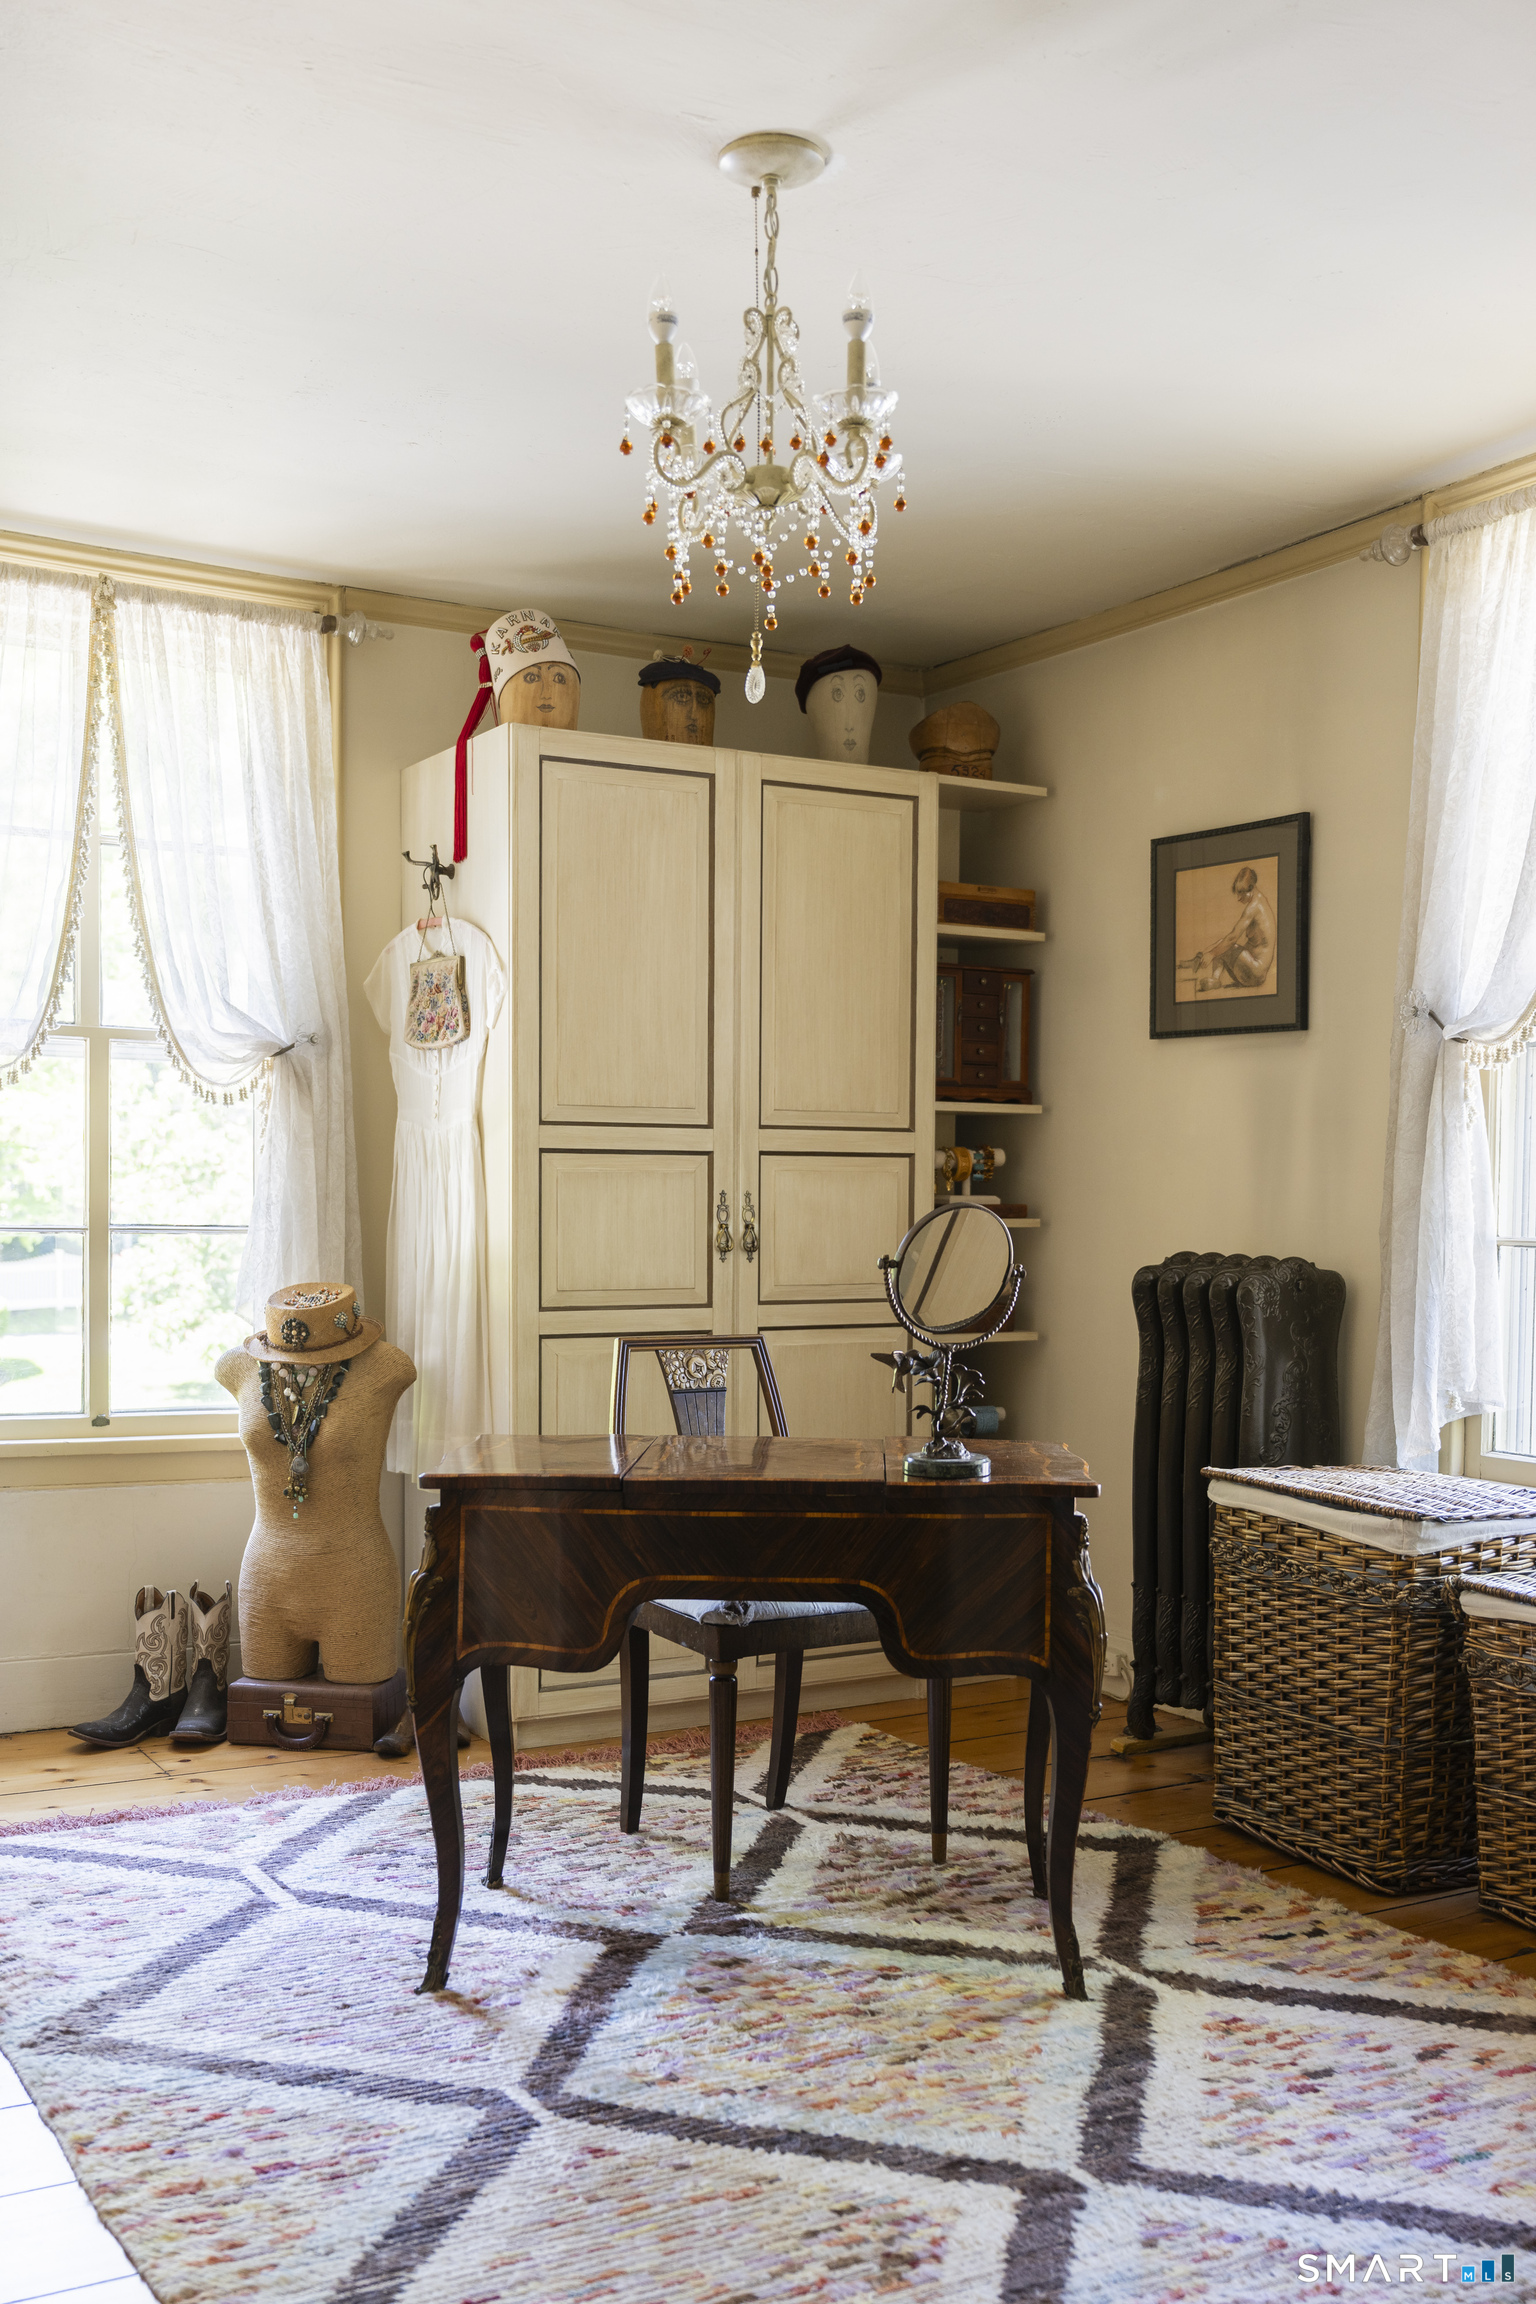
Dressing room with an antique desk, built-in wardrobe, mannequin, and crystal chandelier.
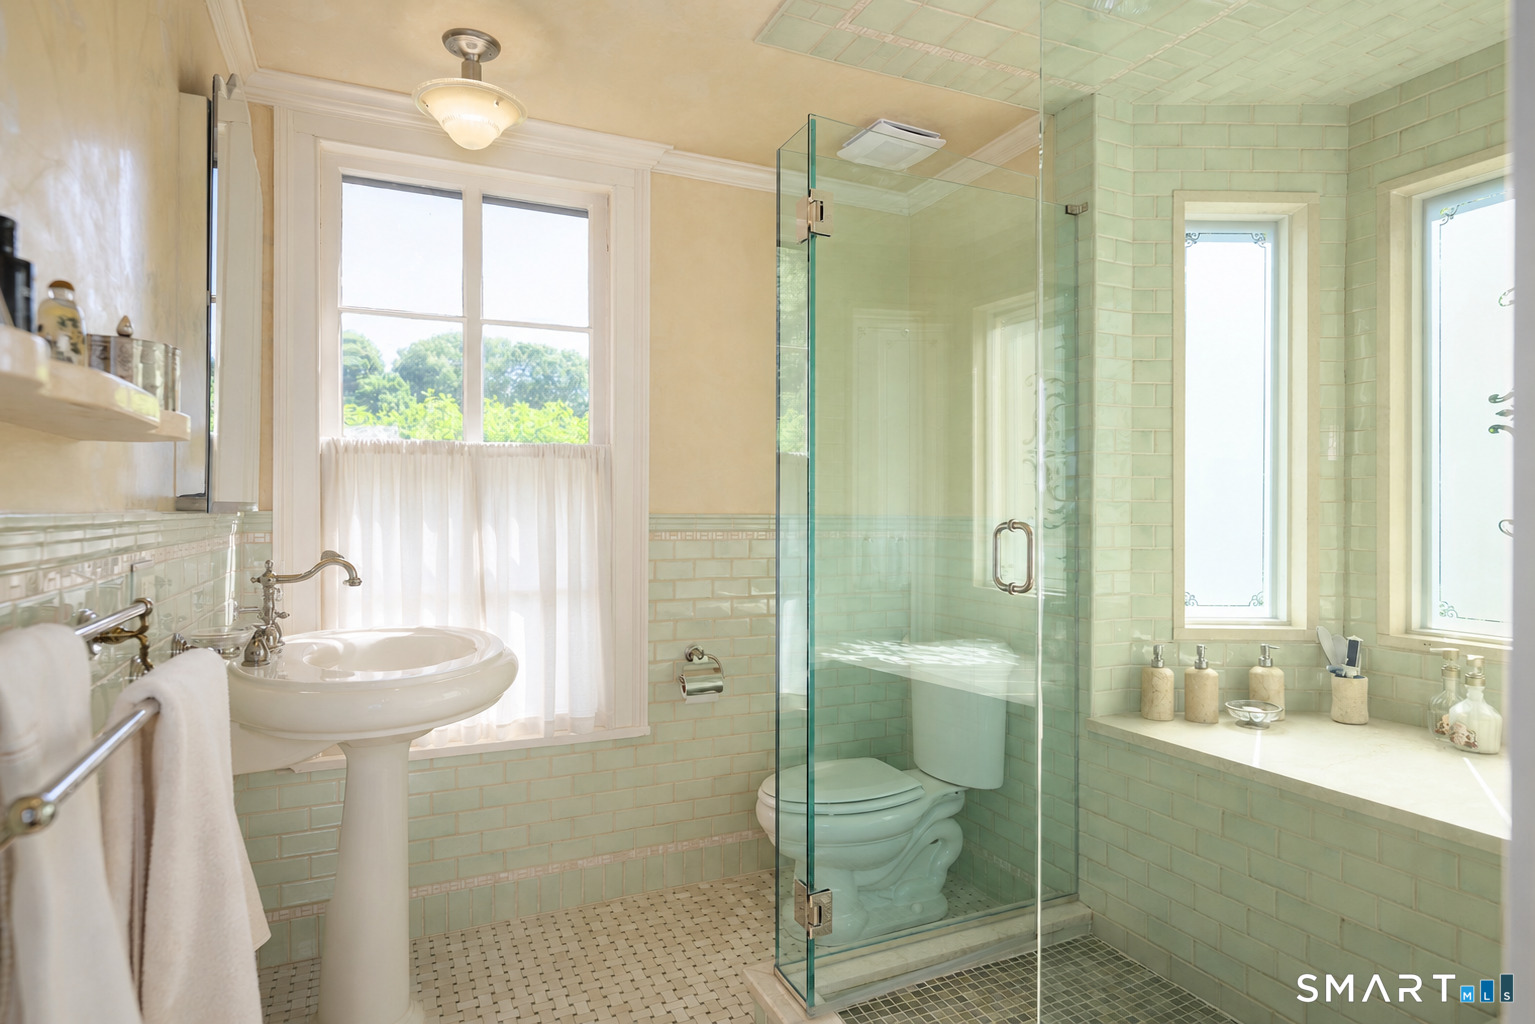
Bathroom with pale green tile, glass shower, pedestal sink, and large windows.
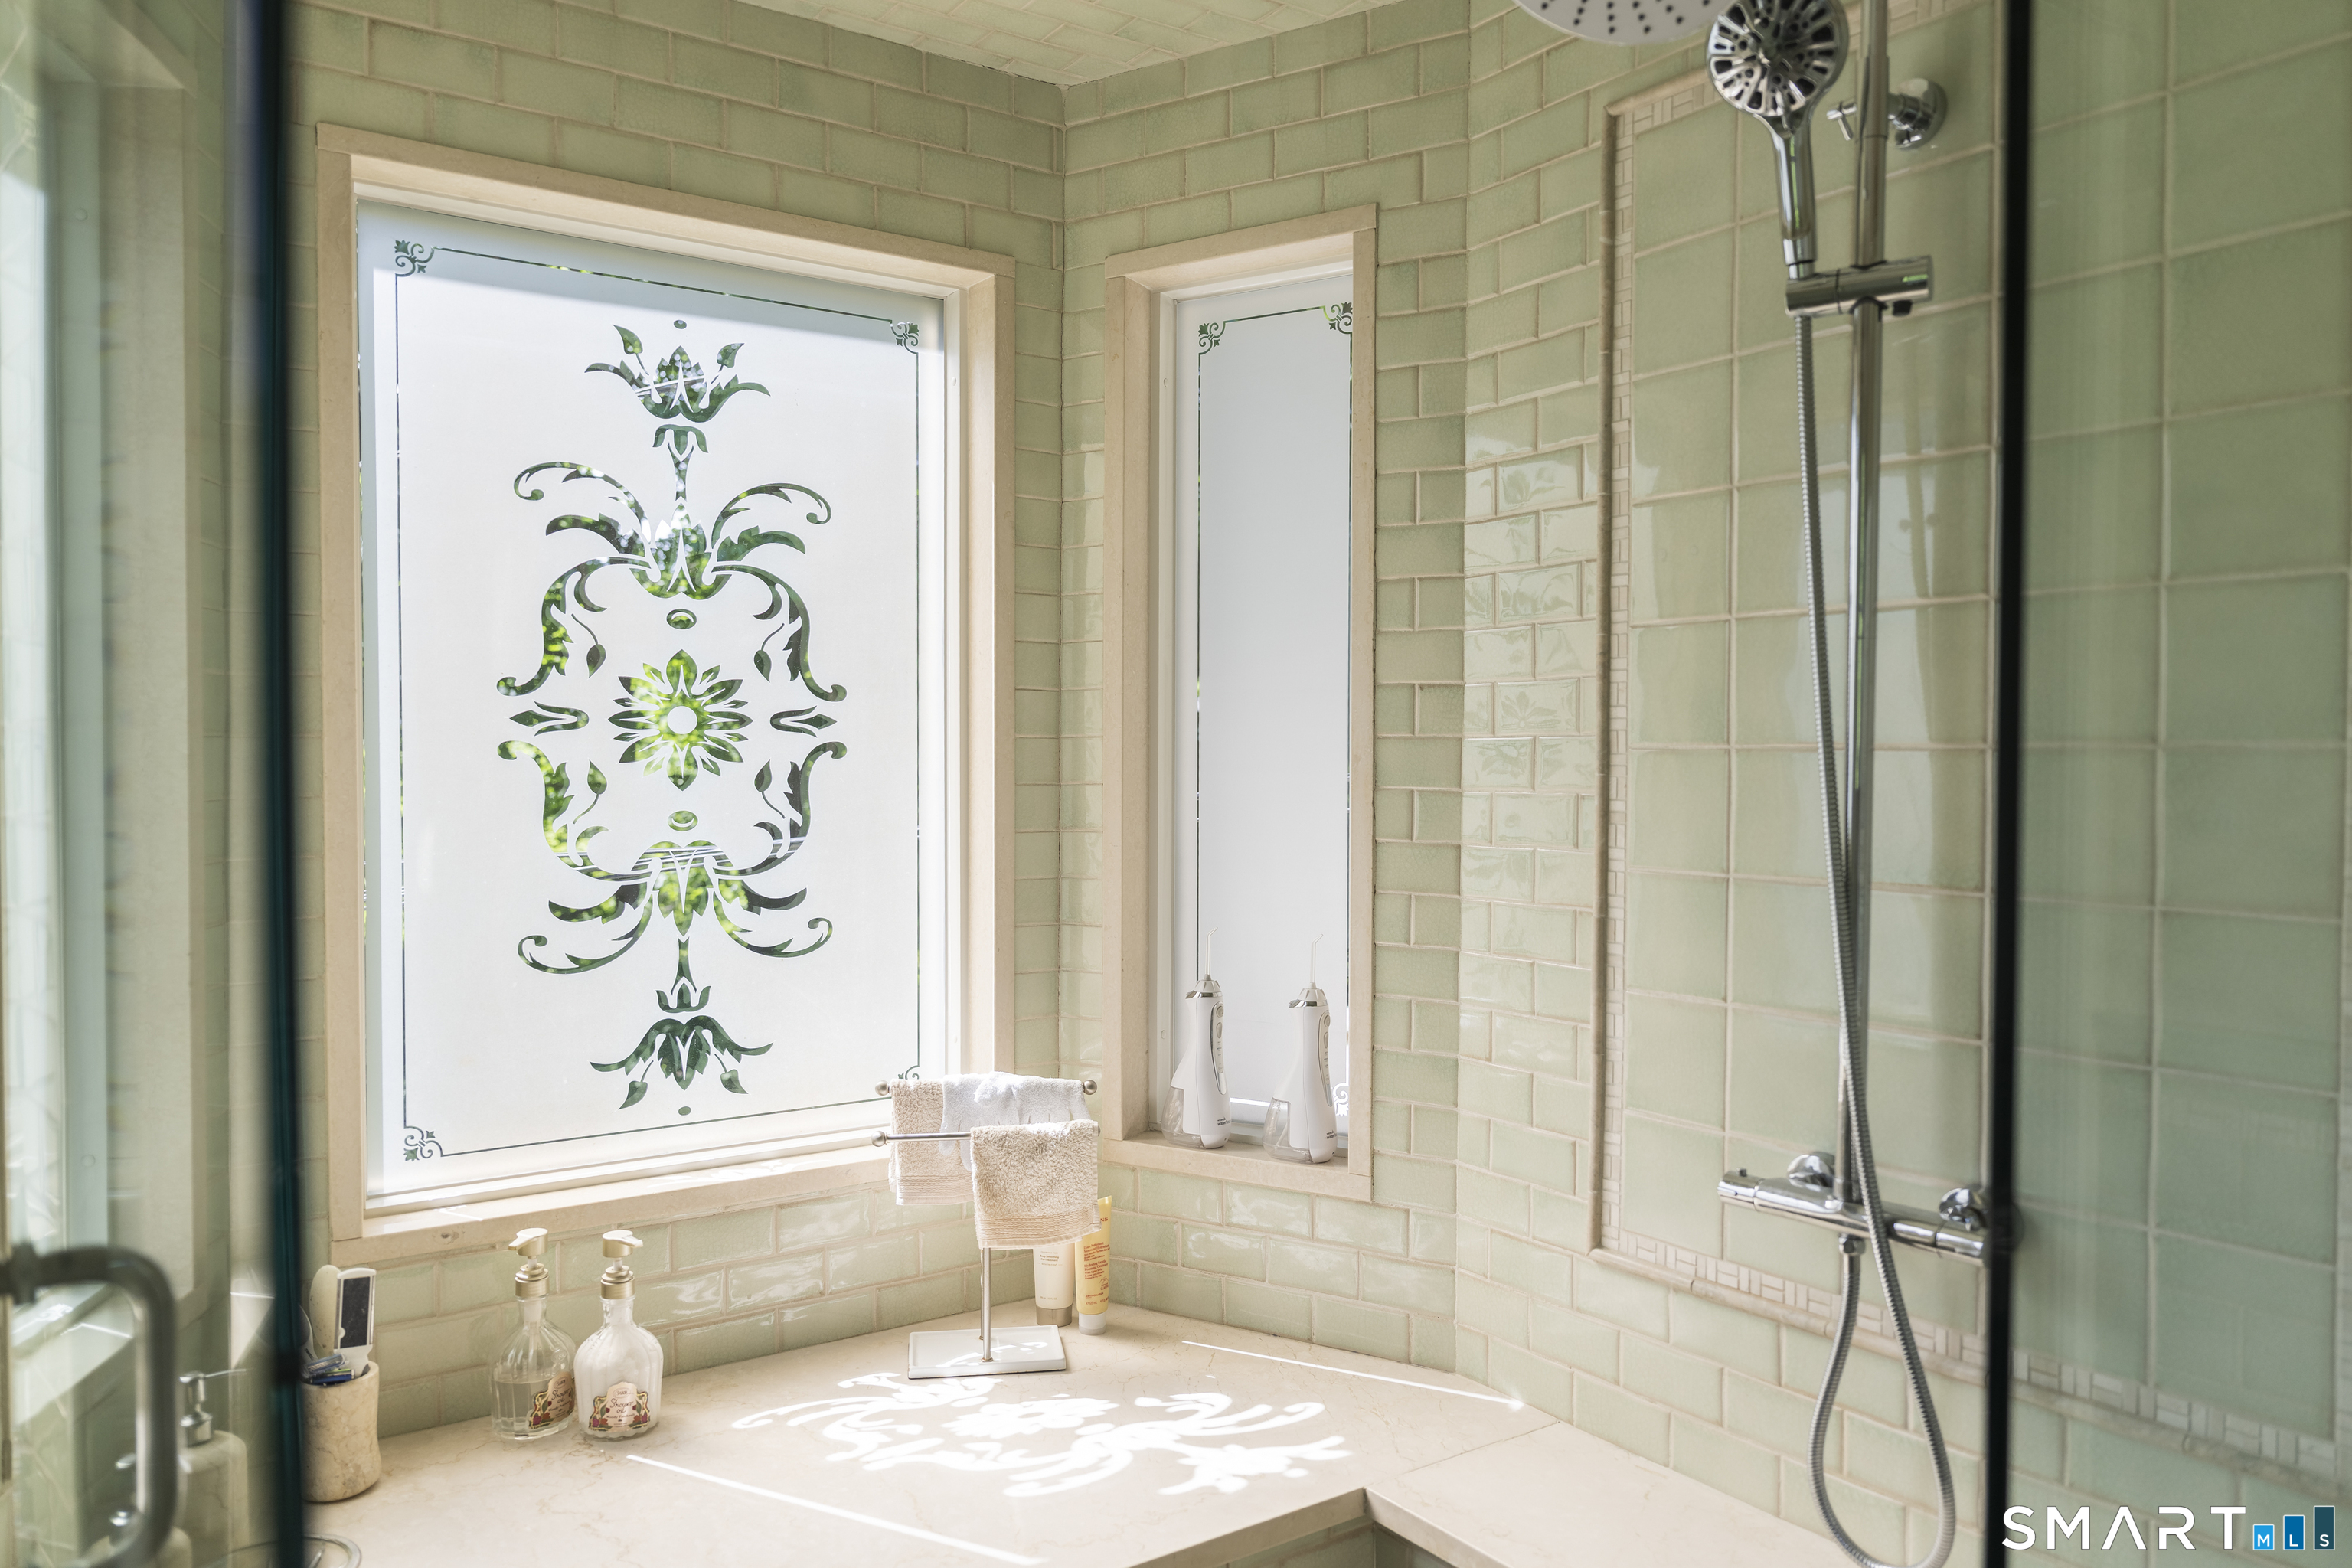
Bathroom with pale green tile, glass shower, and an ornate etched window.
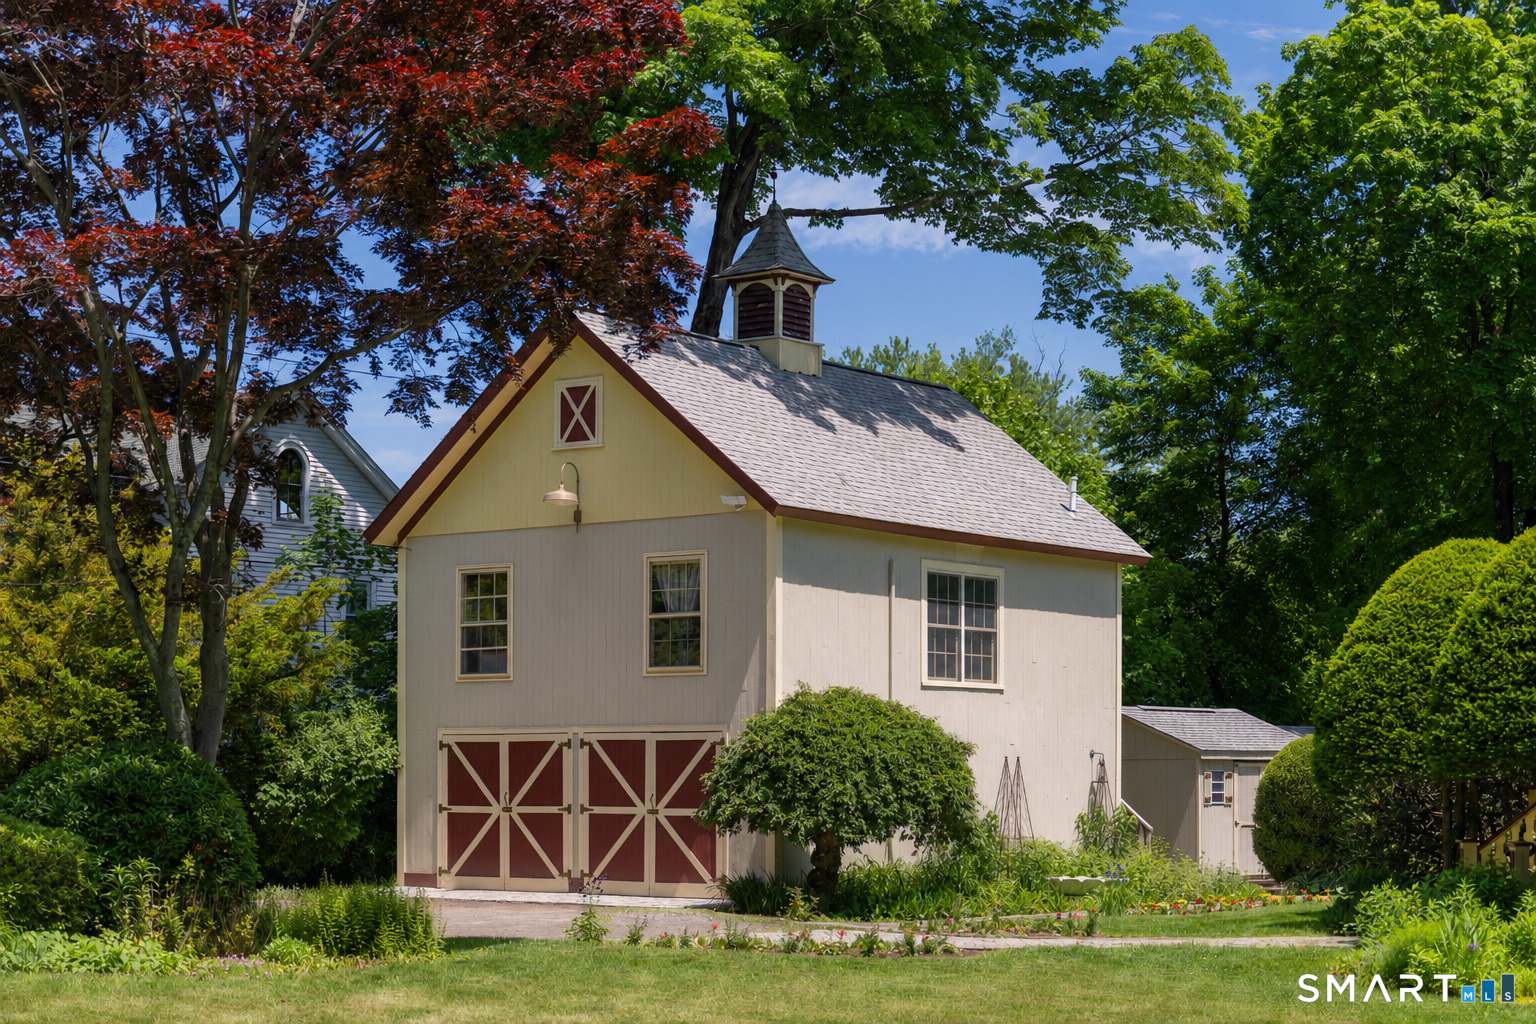
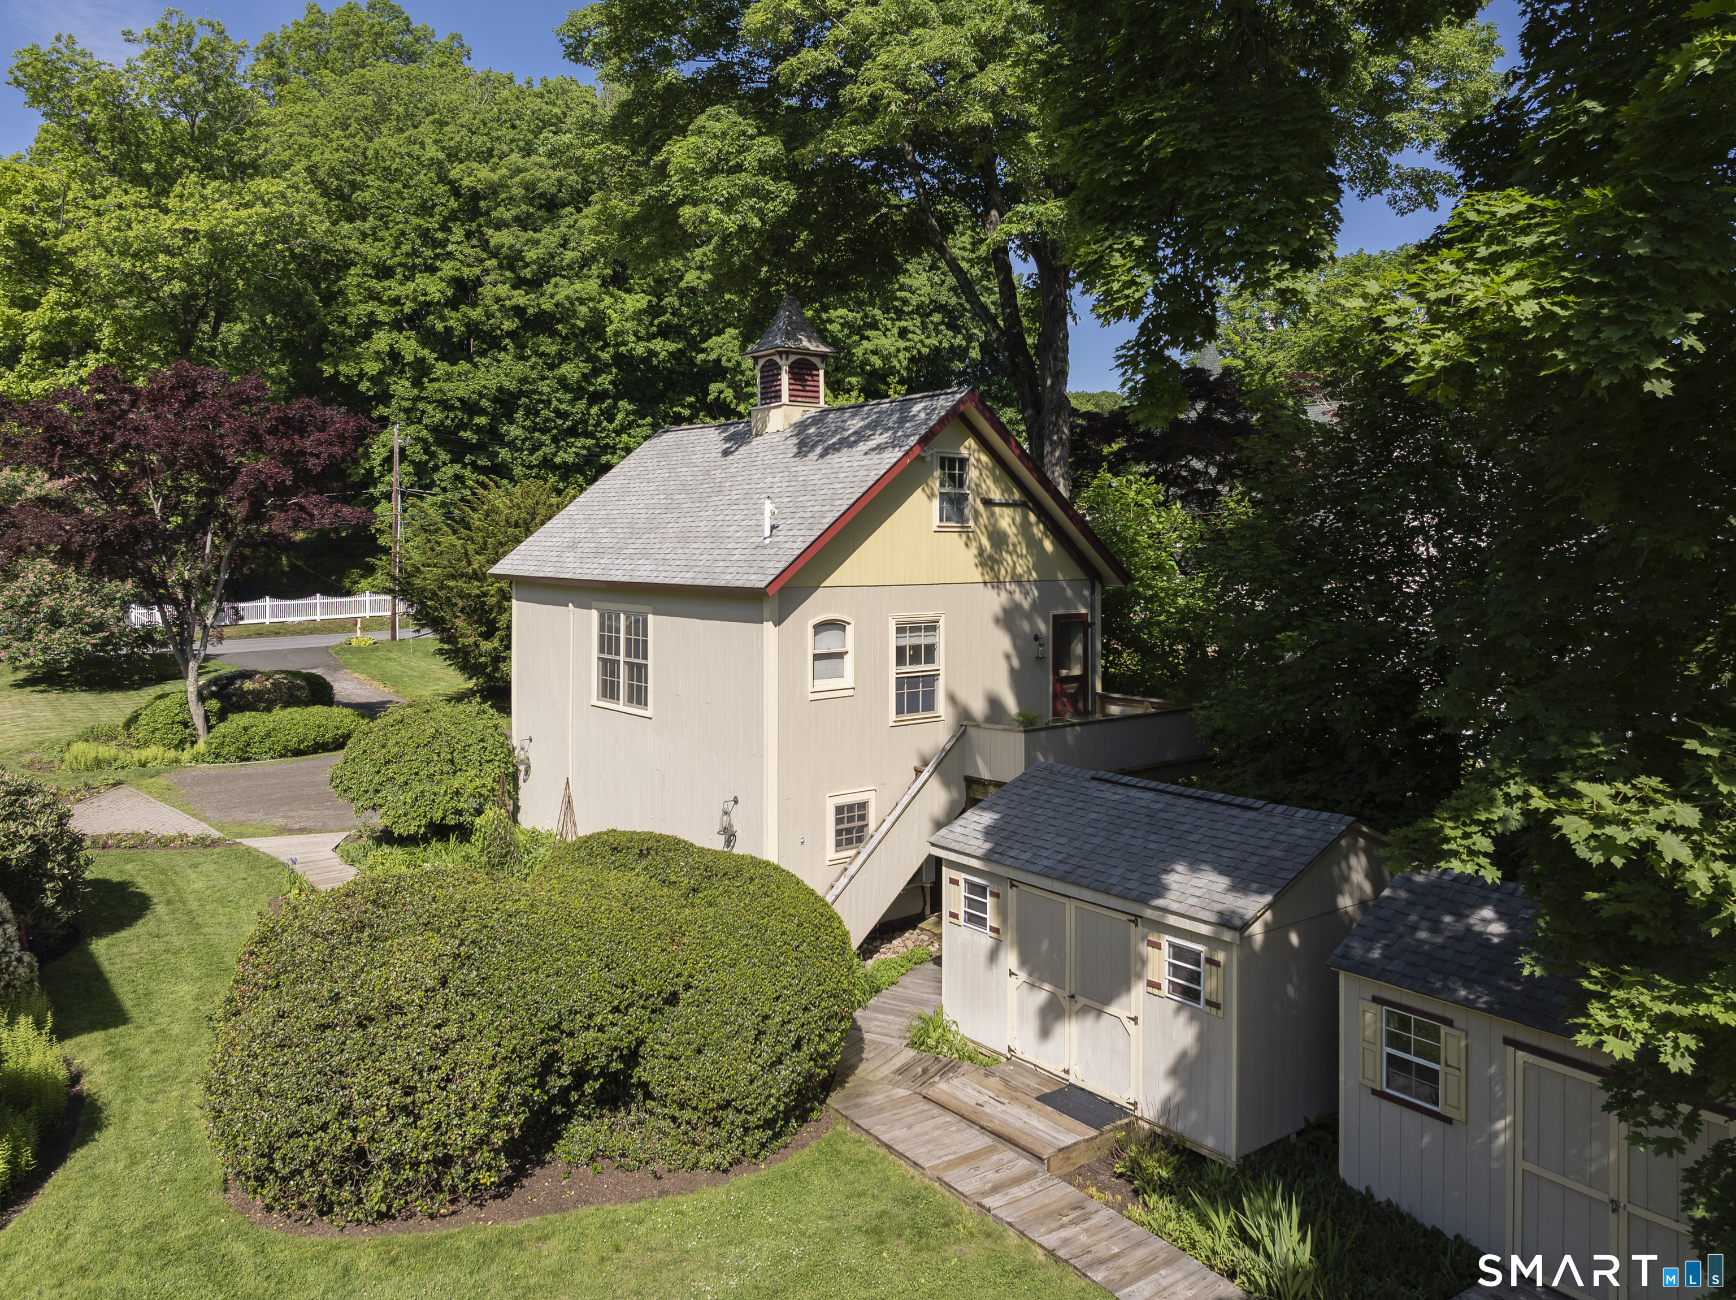
A pale carriage house with red barn doors and a cupola, framed by leafy trees.
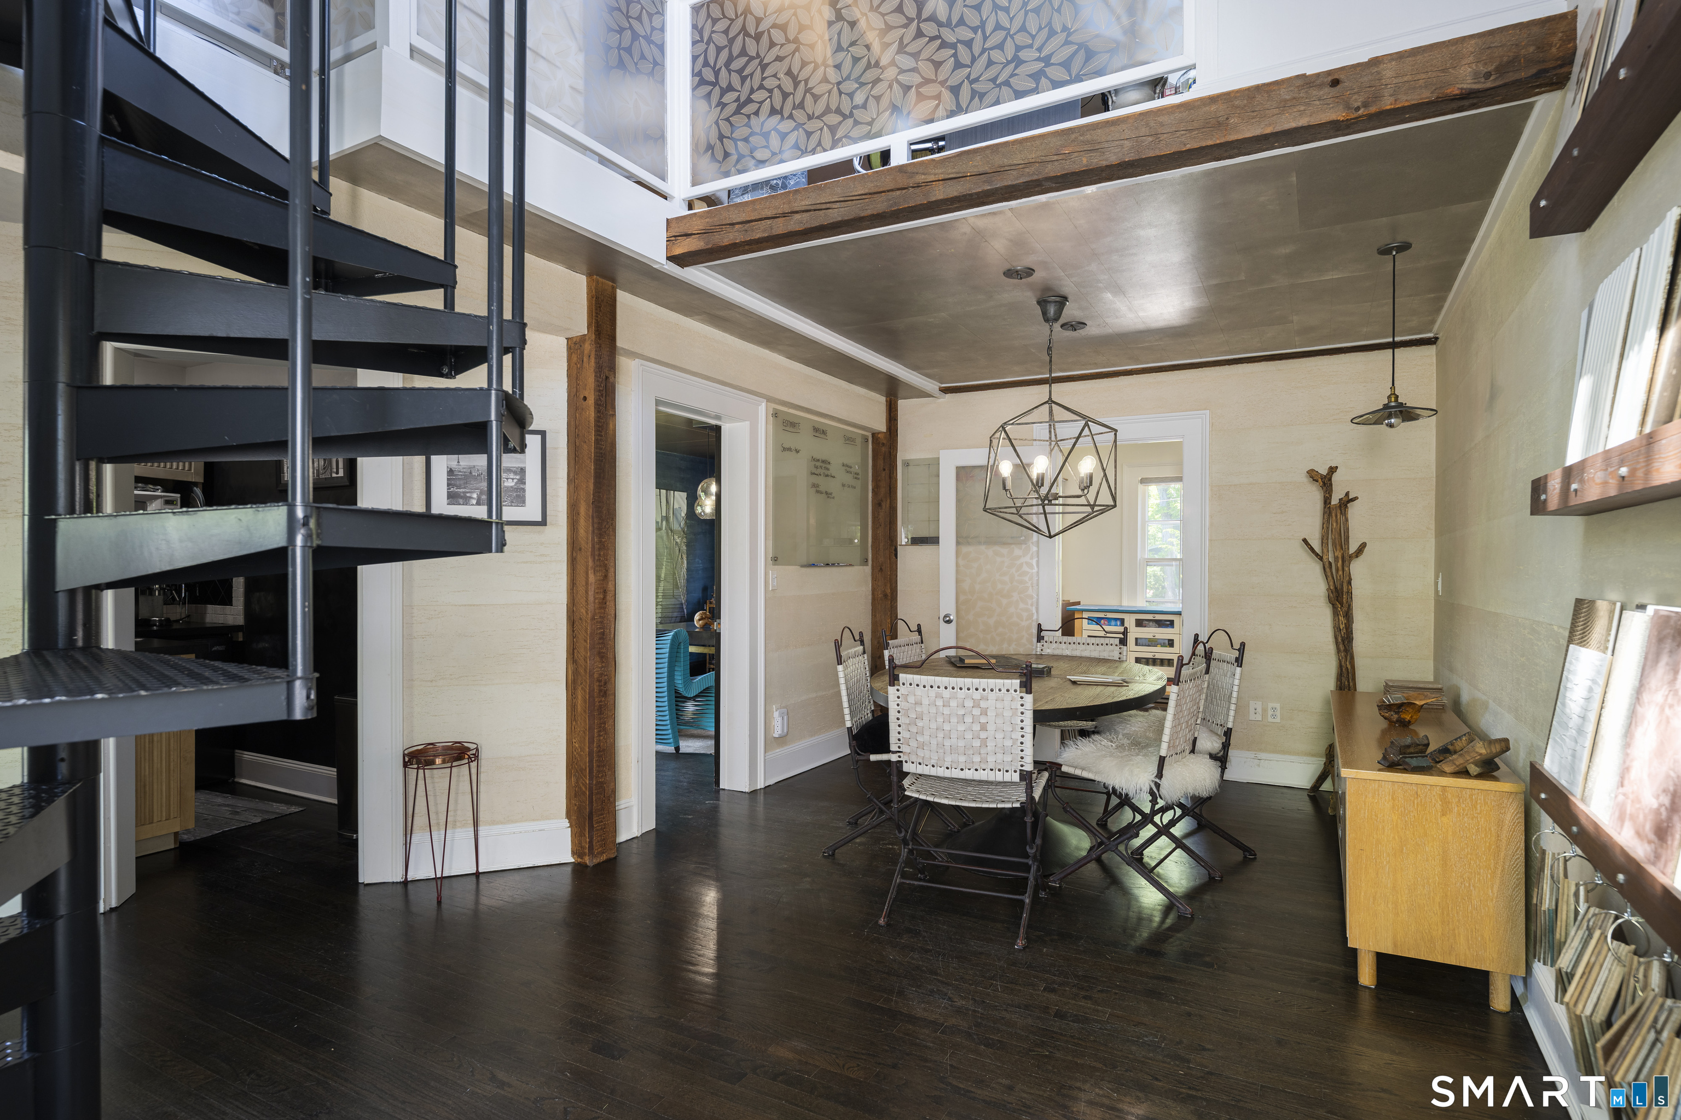
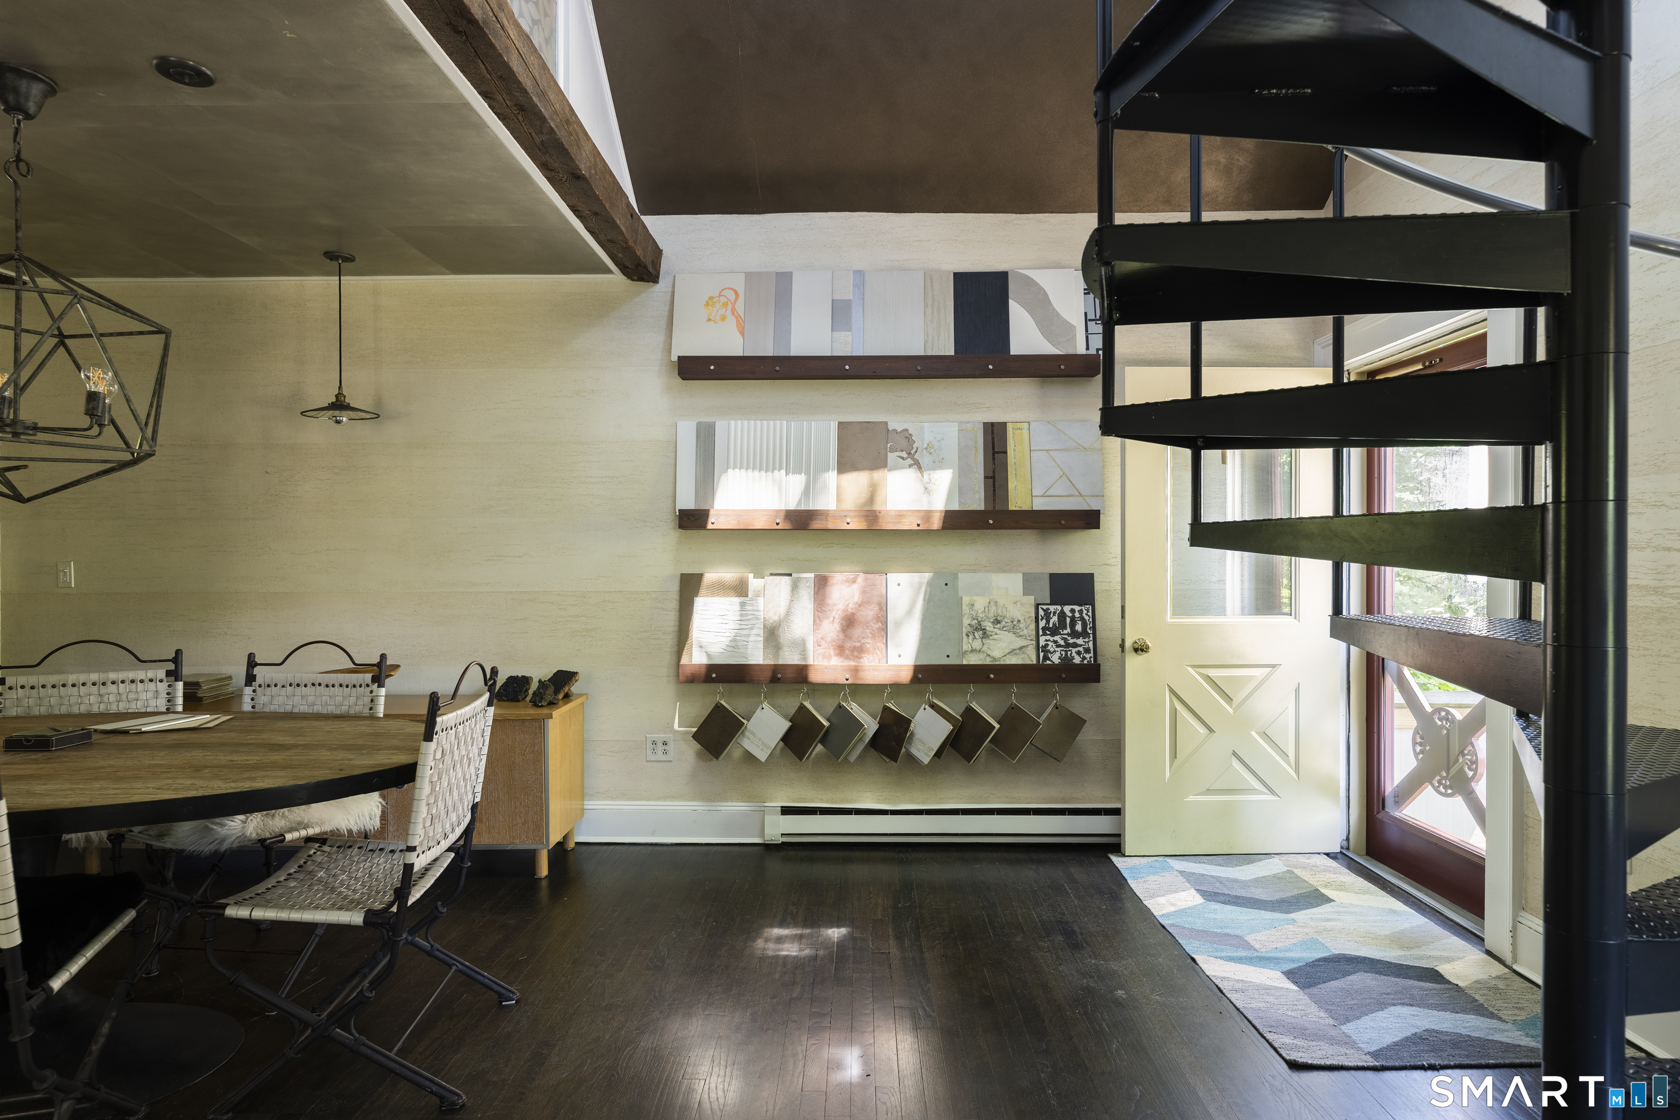
Dining area with a black spiral staircase, round table, woven chairs, and exposed timber beams.
Furnished dining area with wall-mounted material samples and a black spiral staircase by the entry.
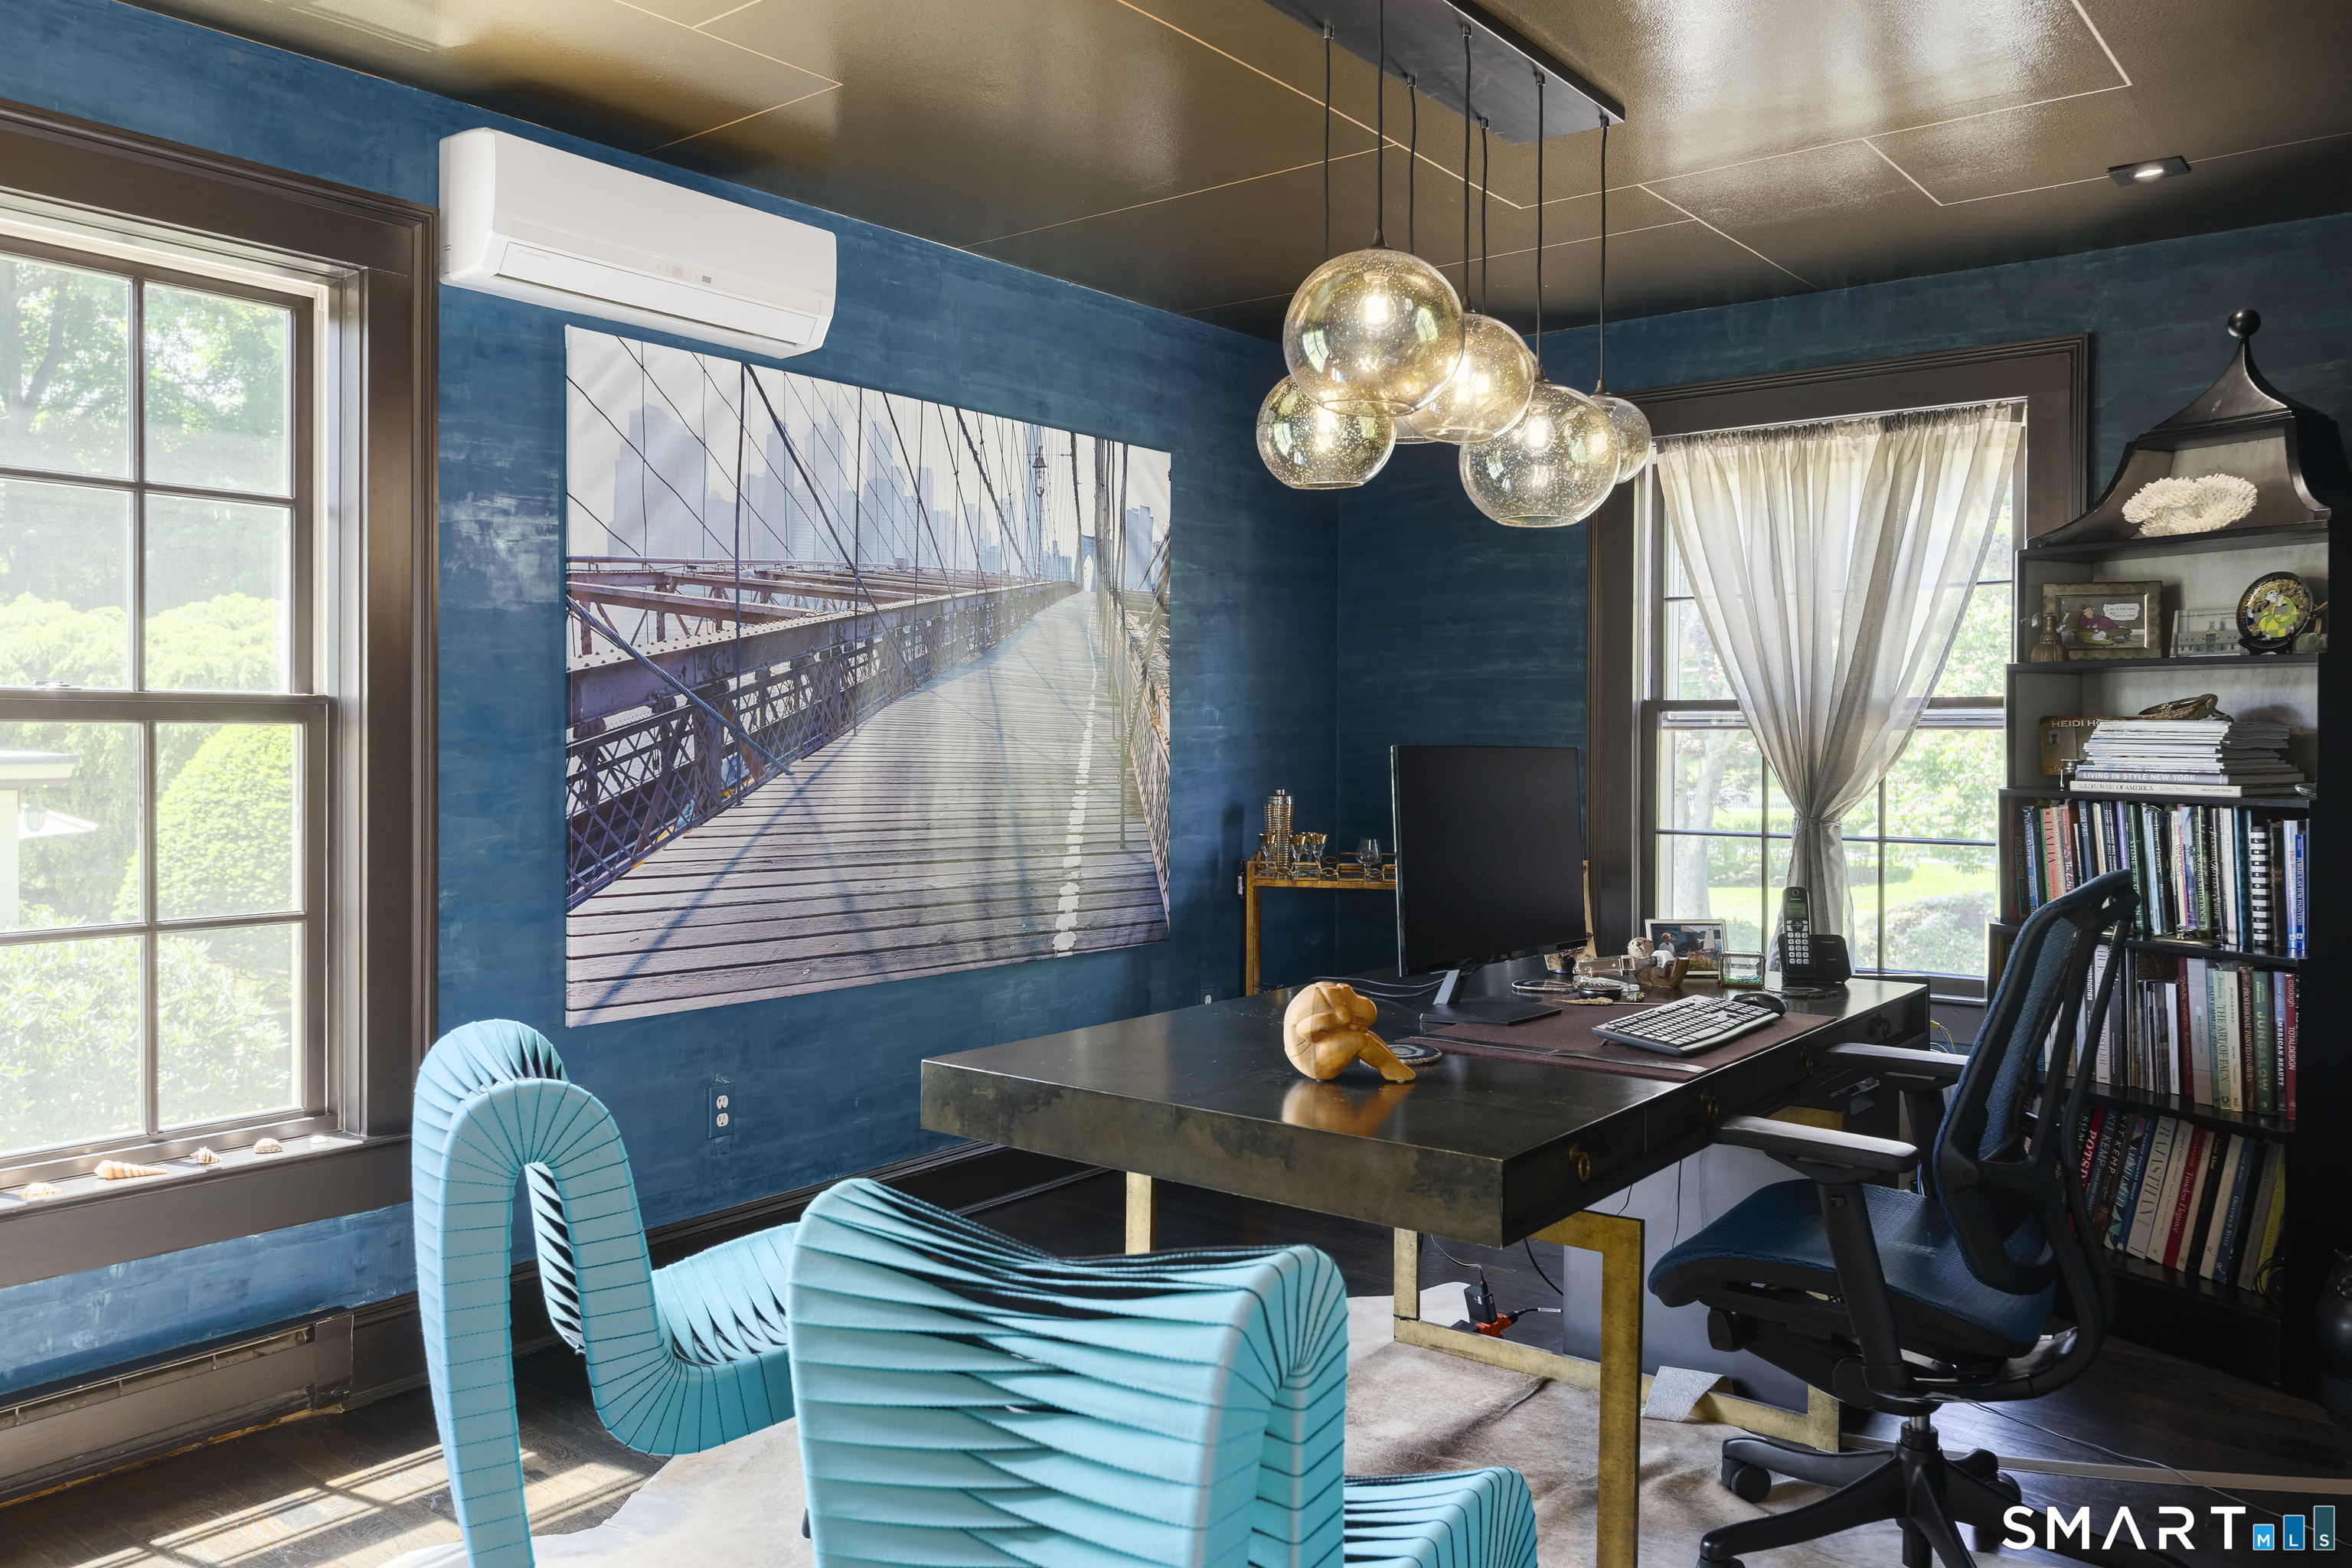
Home office with teal walls, a turquoise sculptural chair, and a large bridge photograph.
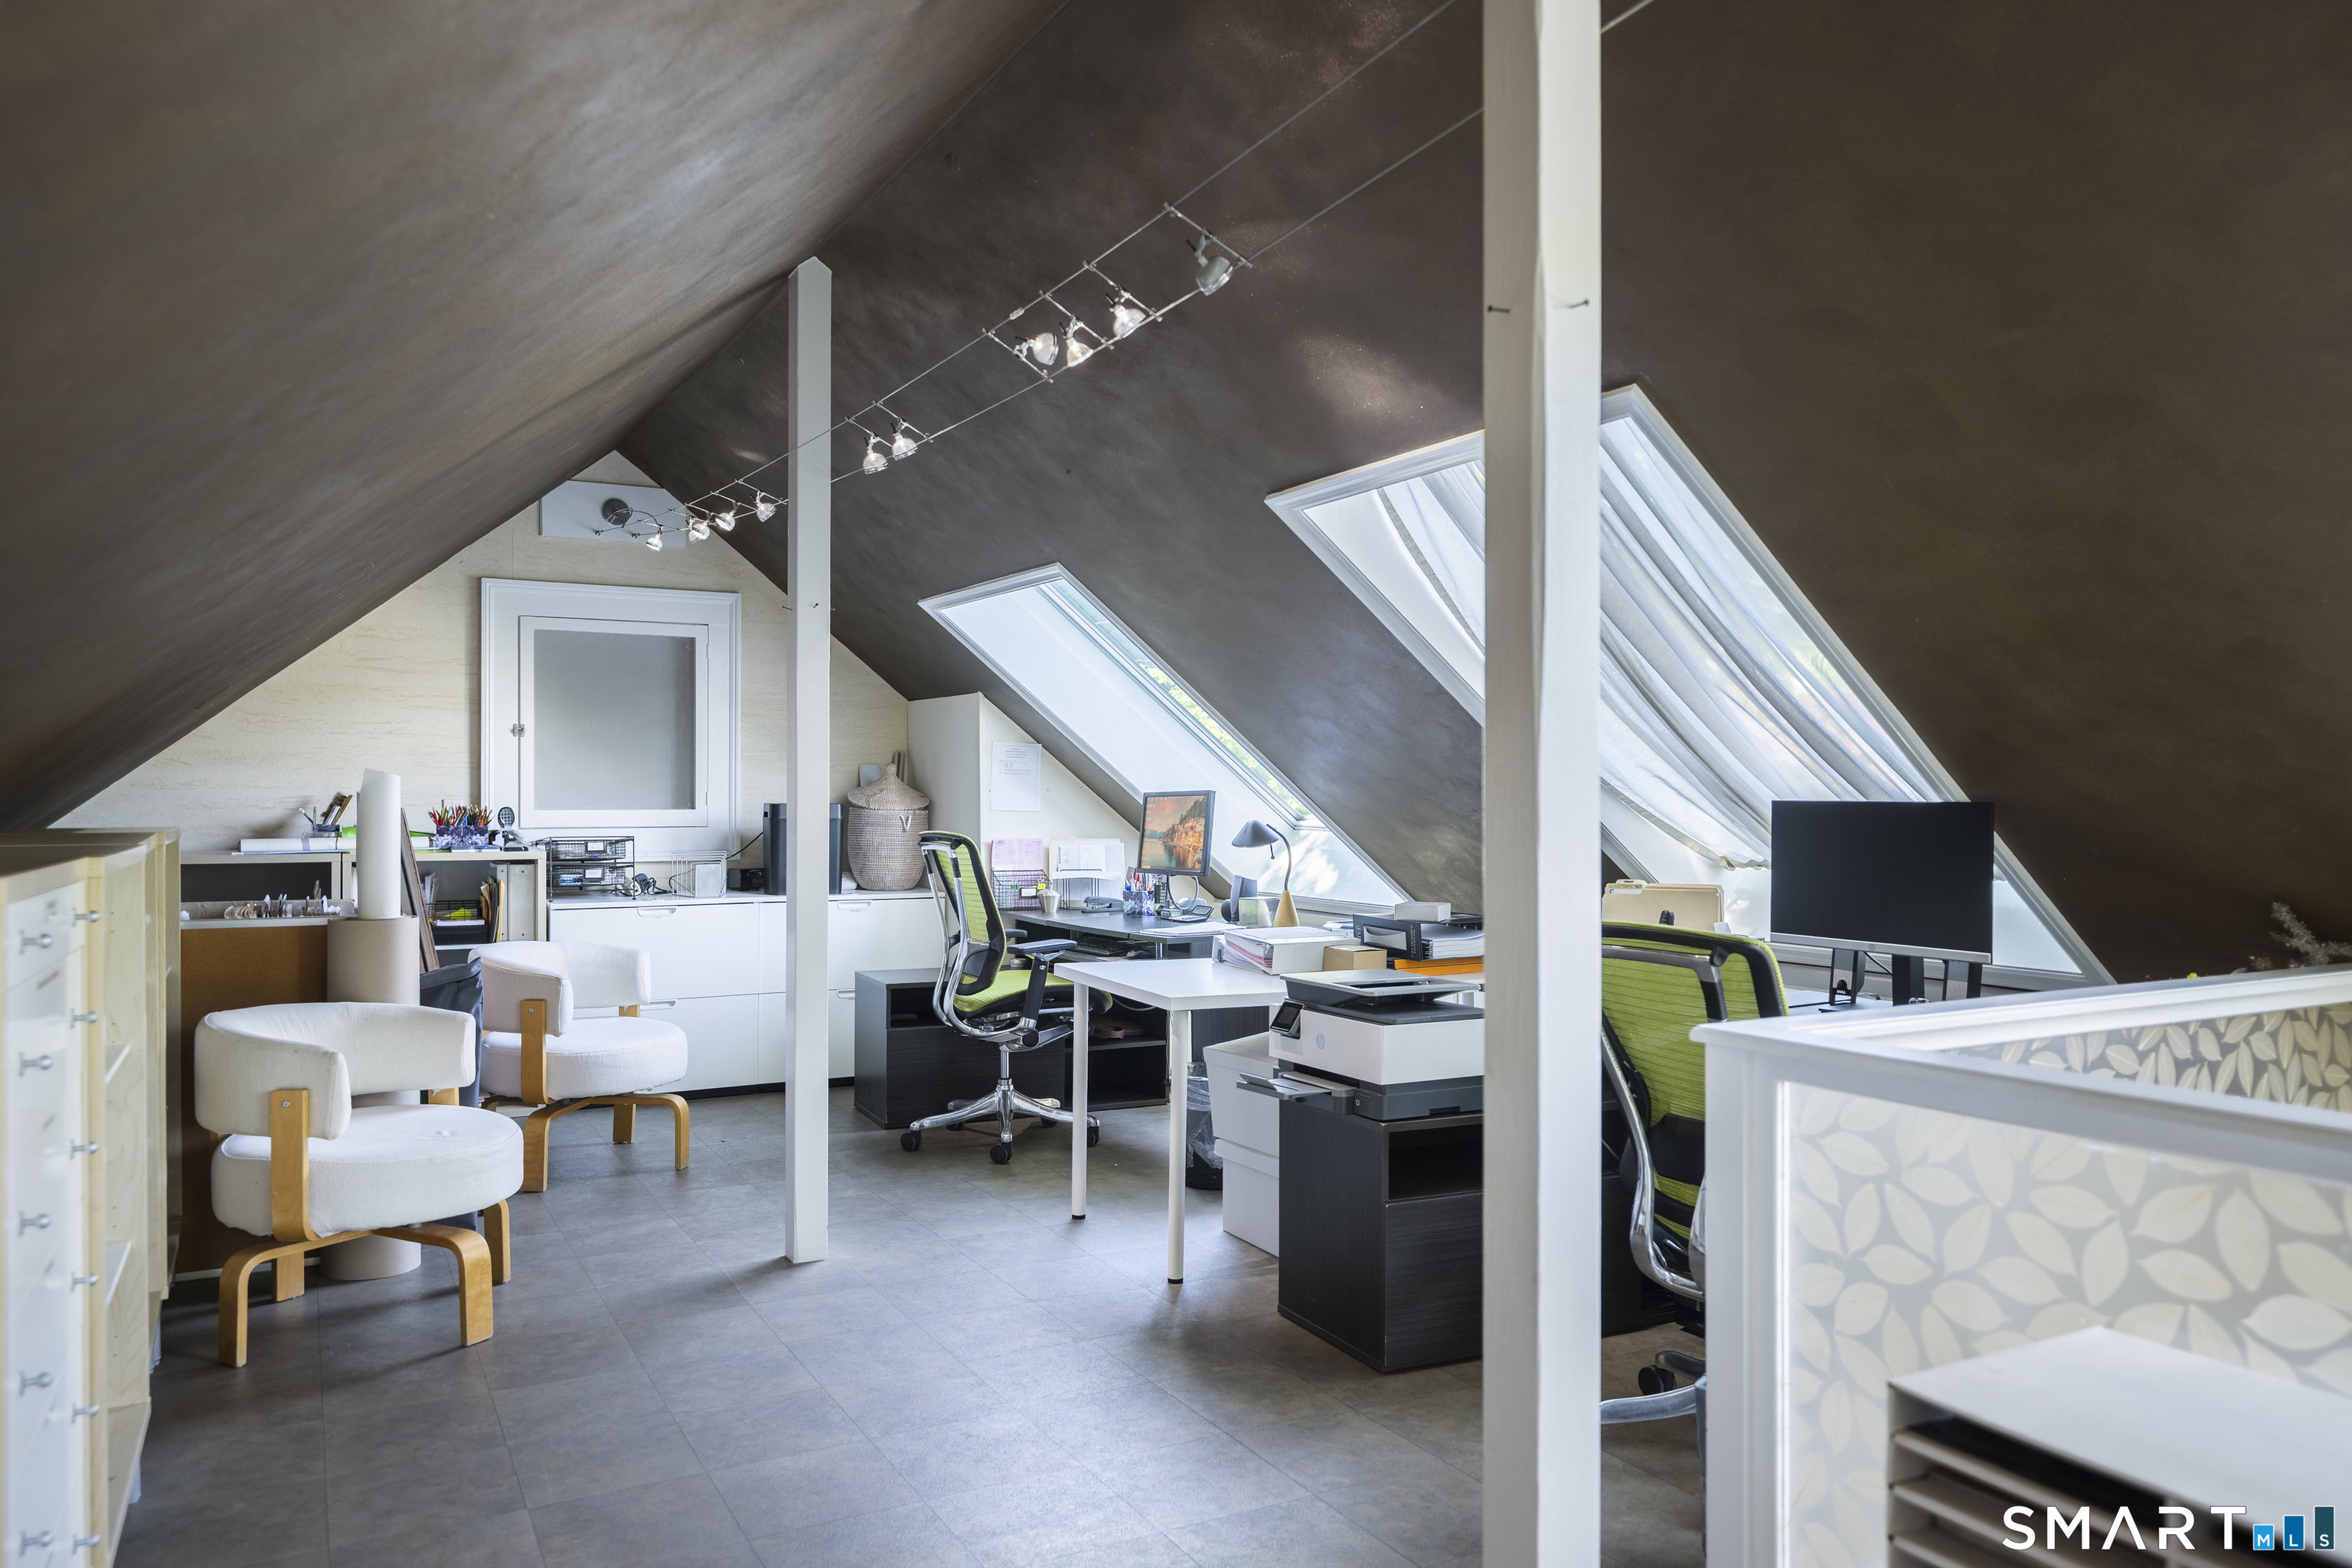
Attic office with sloped ceiling, large skylights, multiple desks, and white lounge chairs.
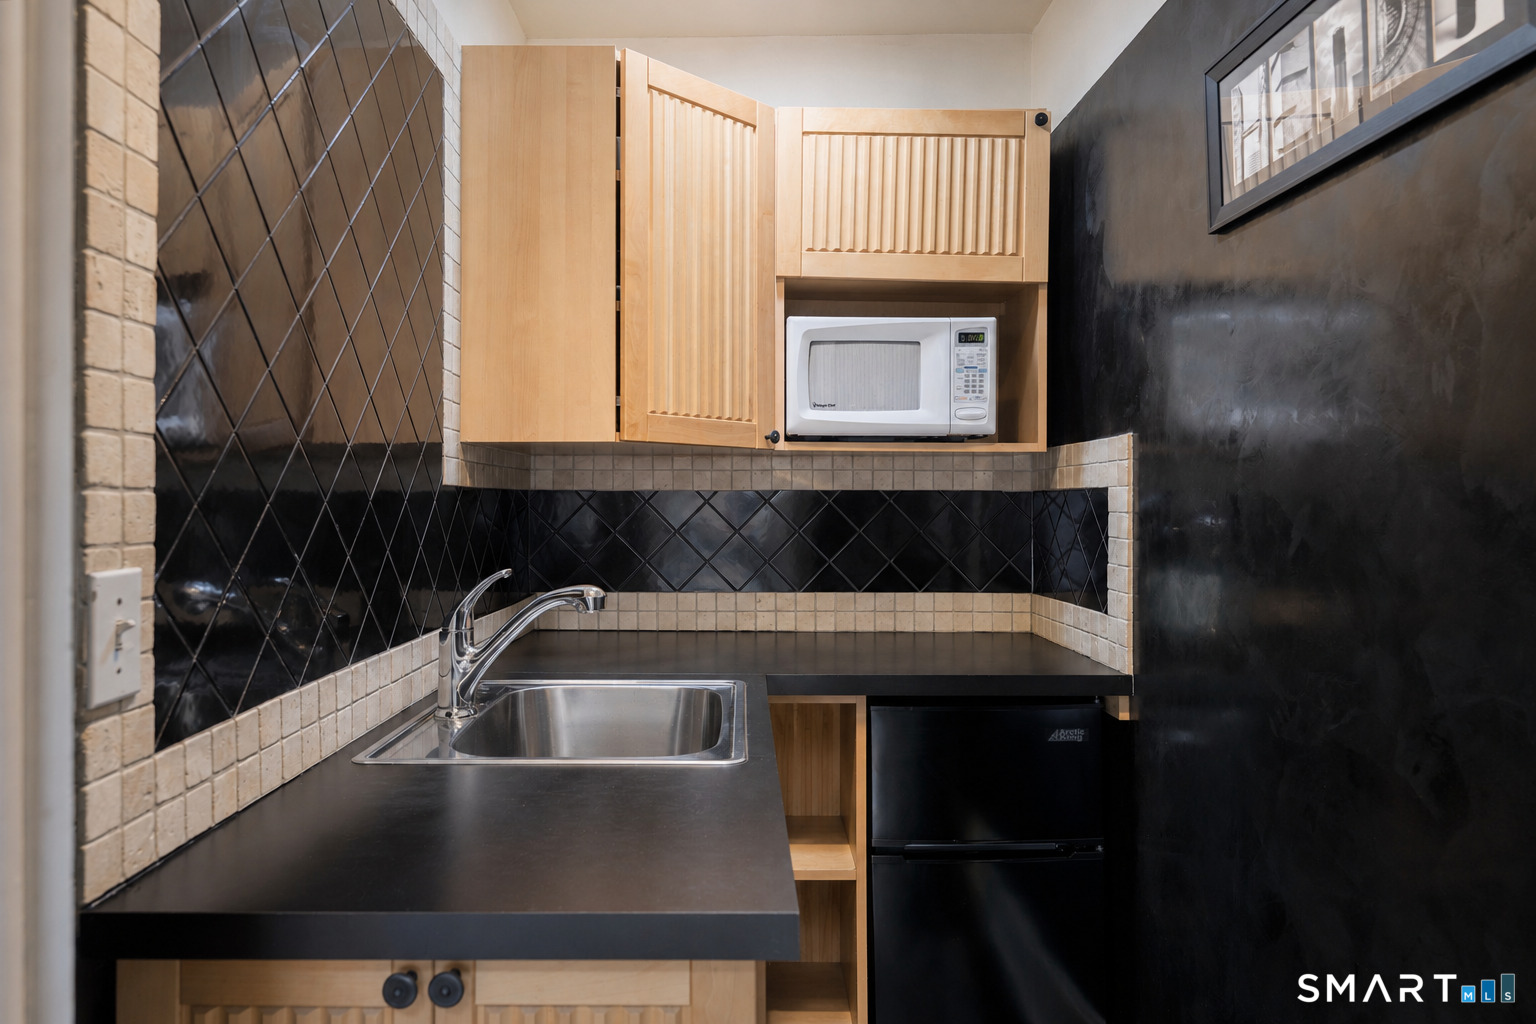
Compact kitchenette with black tile, a stainless-steel sink, light wood cabinets, microwave, and mini fridge.
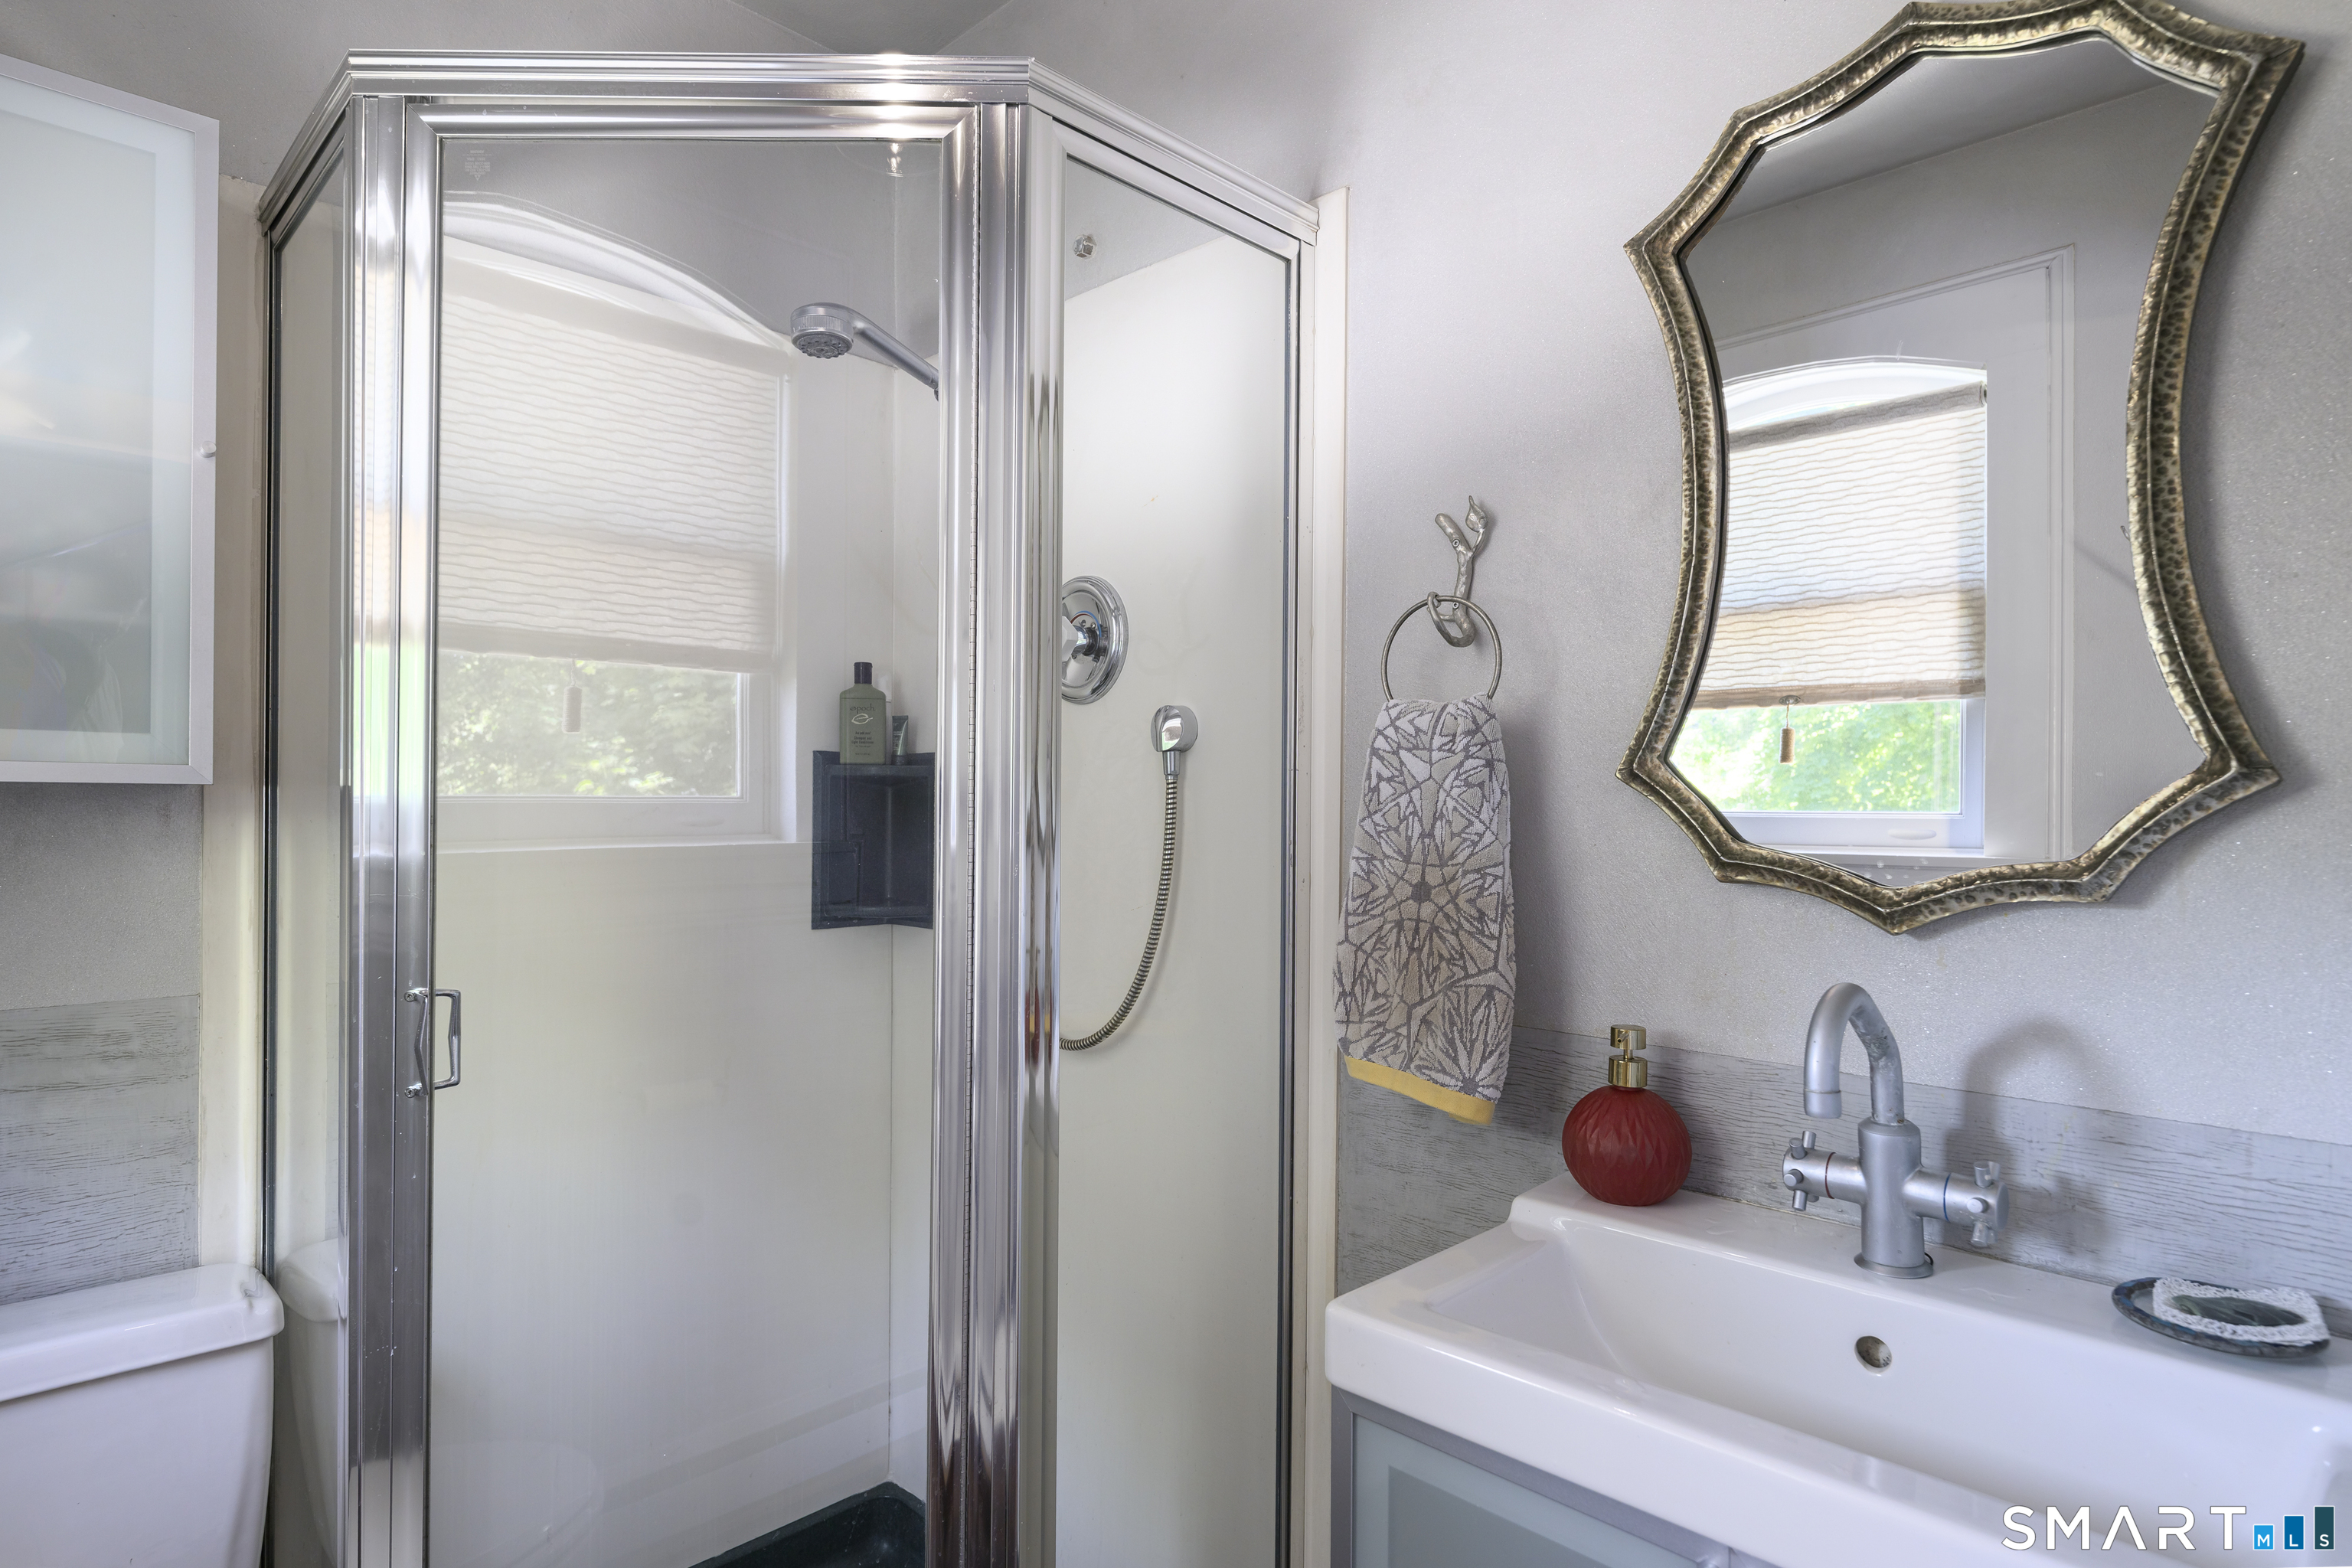
Bathroom with glass-enclosed shower, white vanity, and ornate mirror
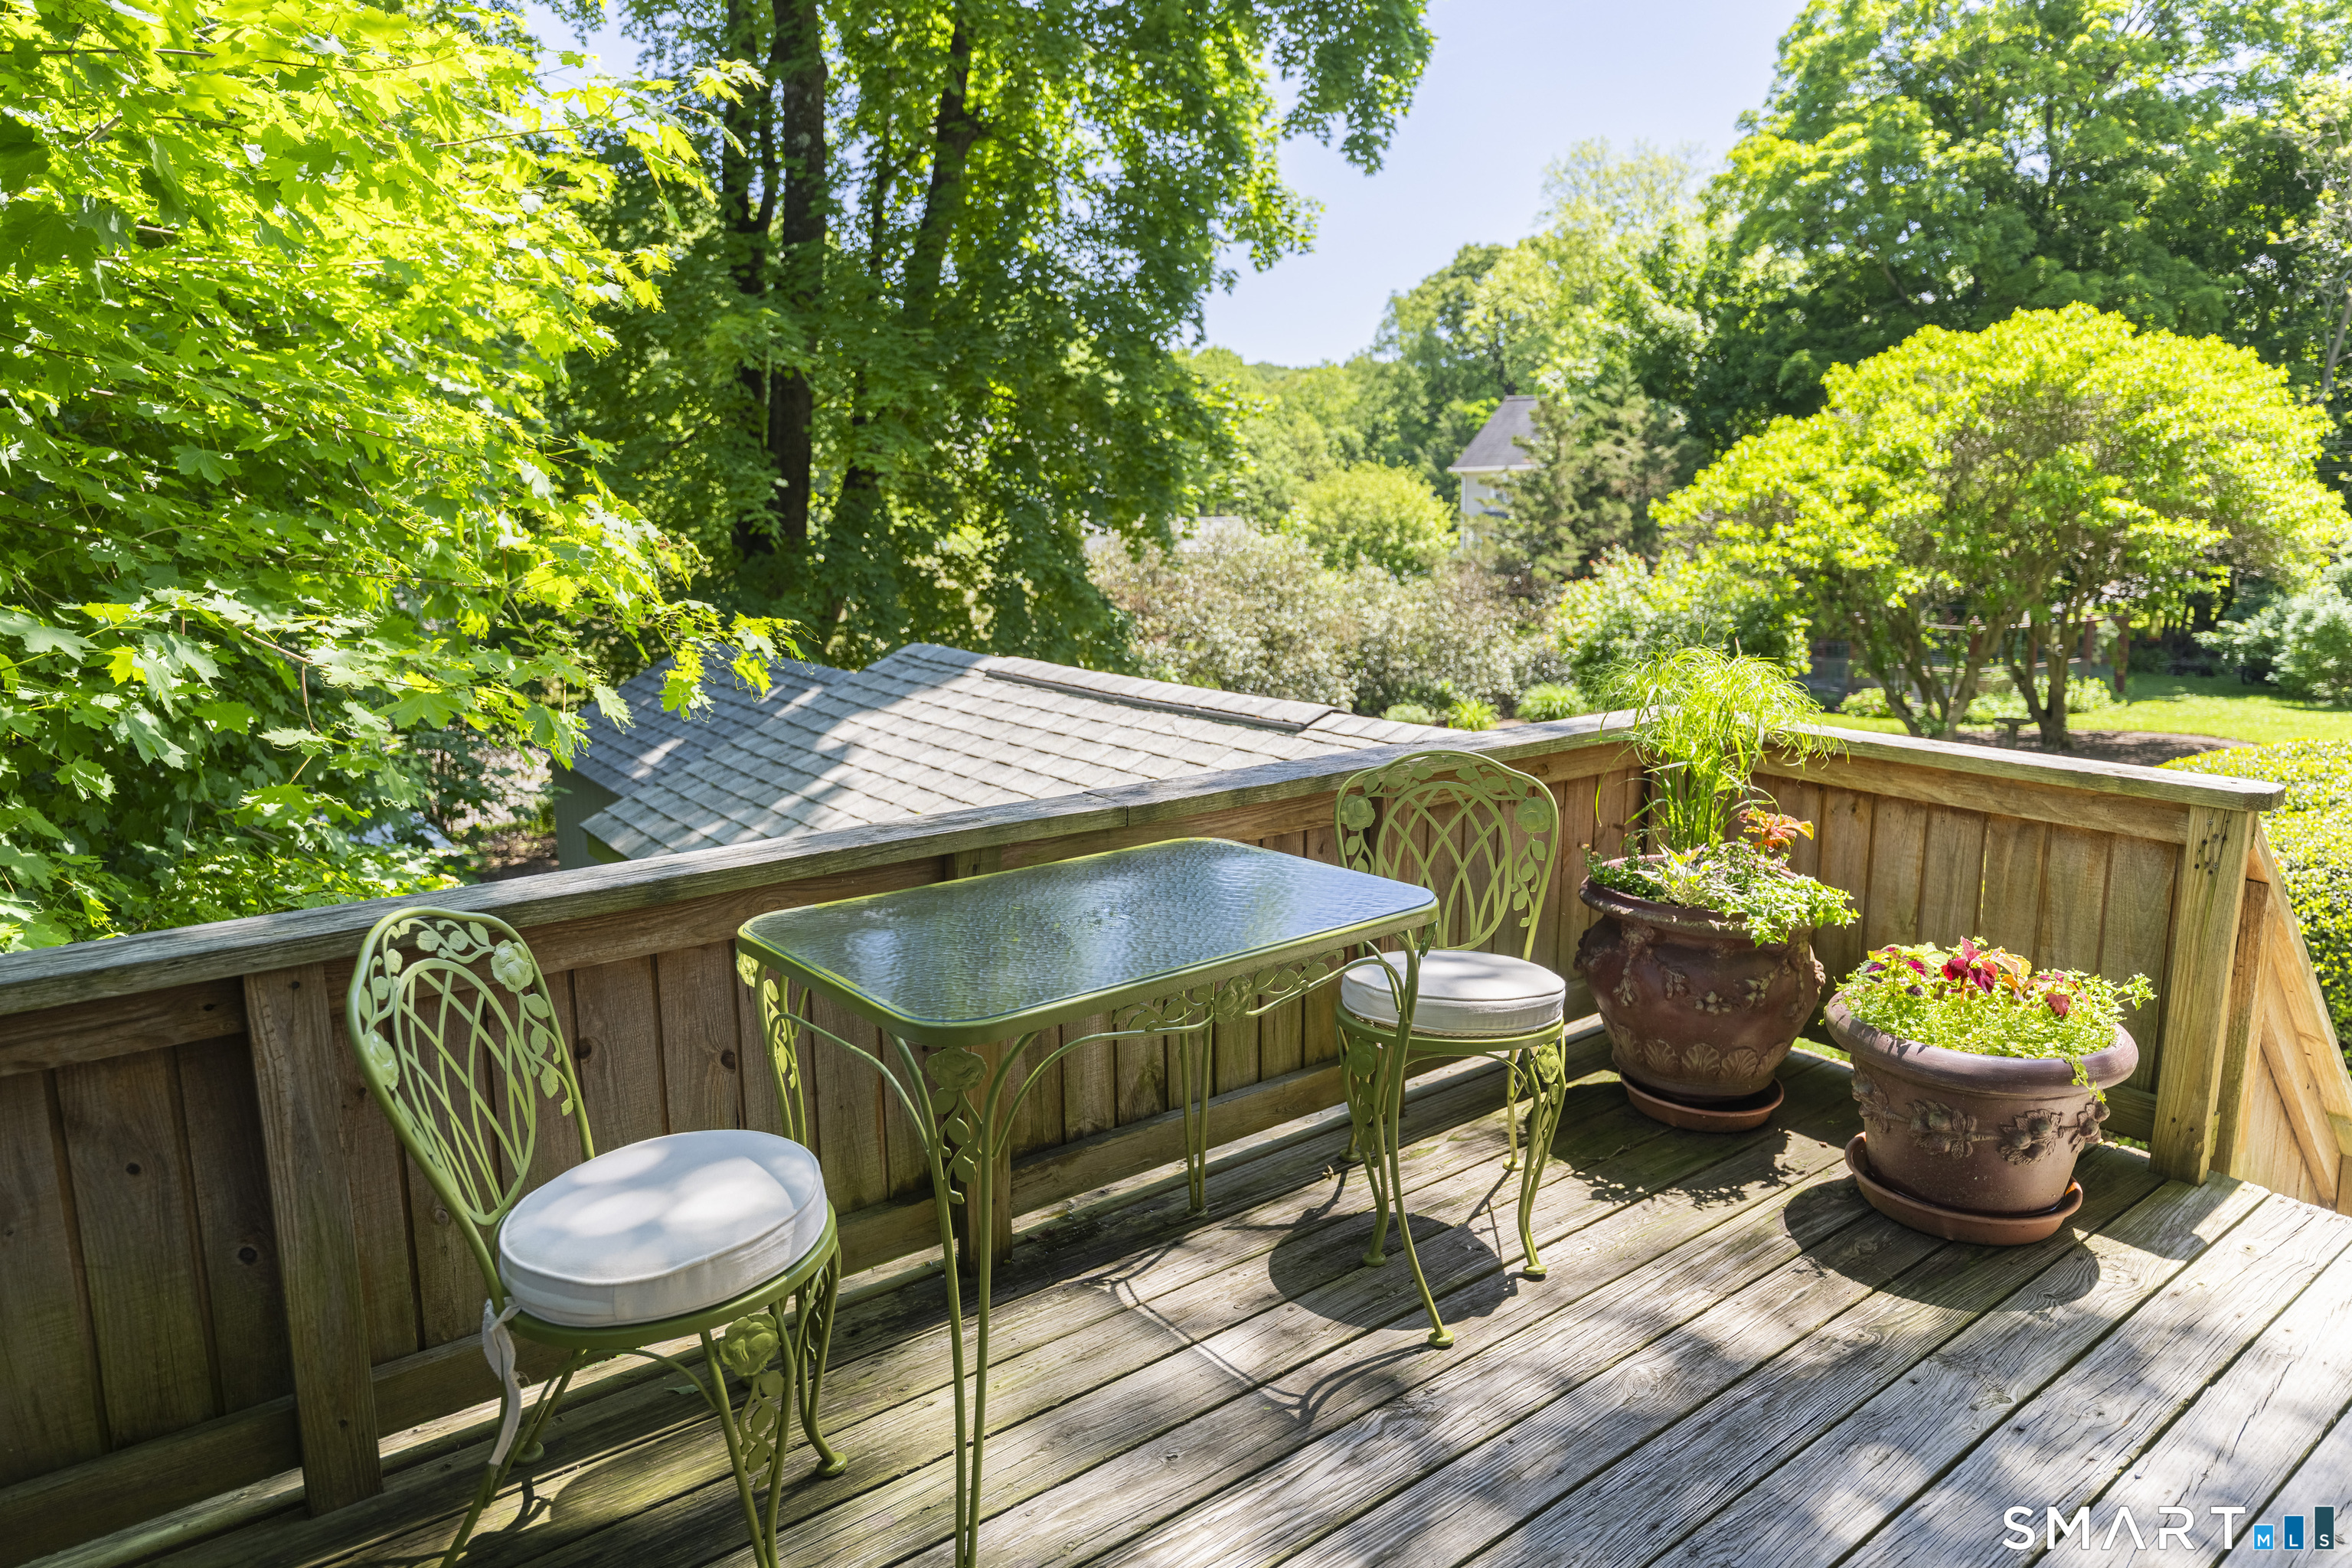
Wooden deck with green metal patio set and flower planters overlooking a leafy yard.
Garage with a blue sedan, several motorcycles, and a wall-mounted electric vehicle charger.
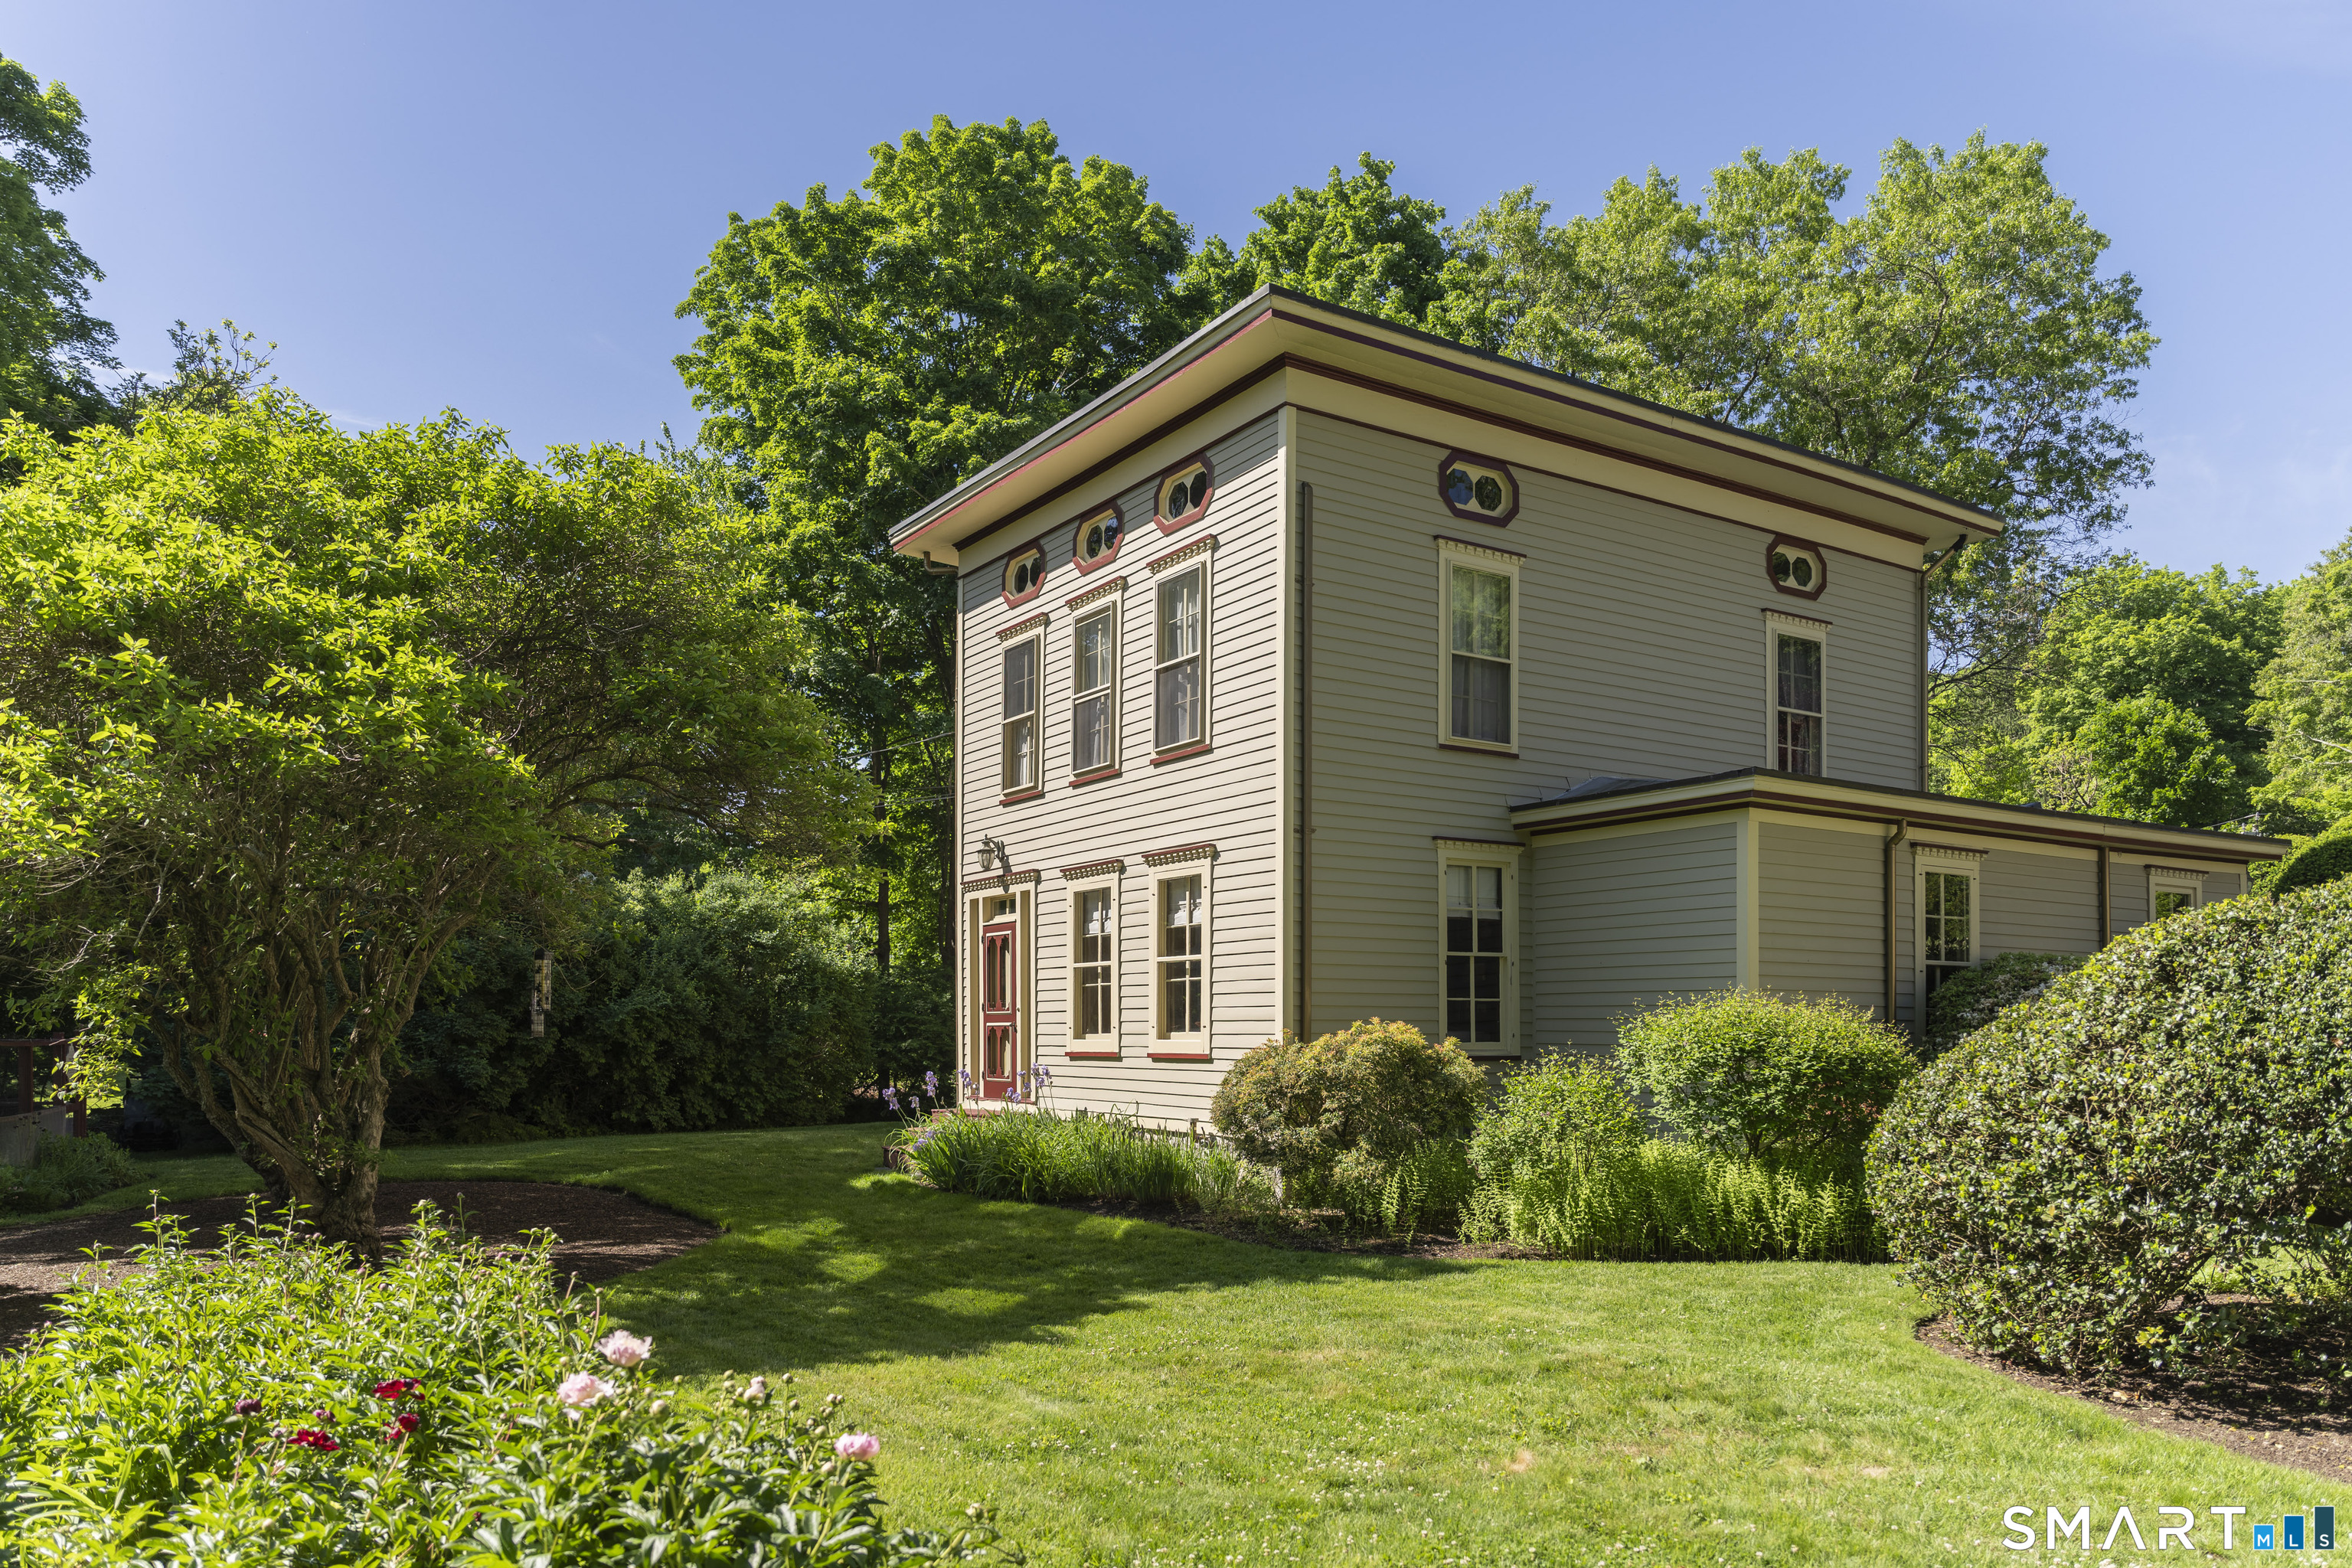
Historic clapboard house with octagonal windows and red door, surrounded by mature trees and gardens.
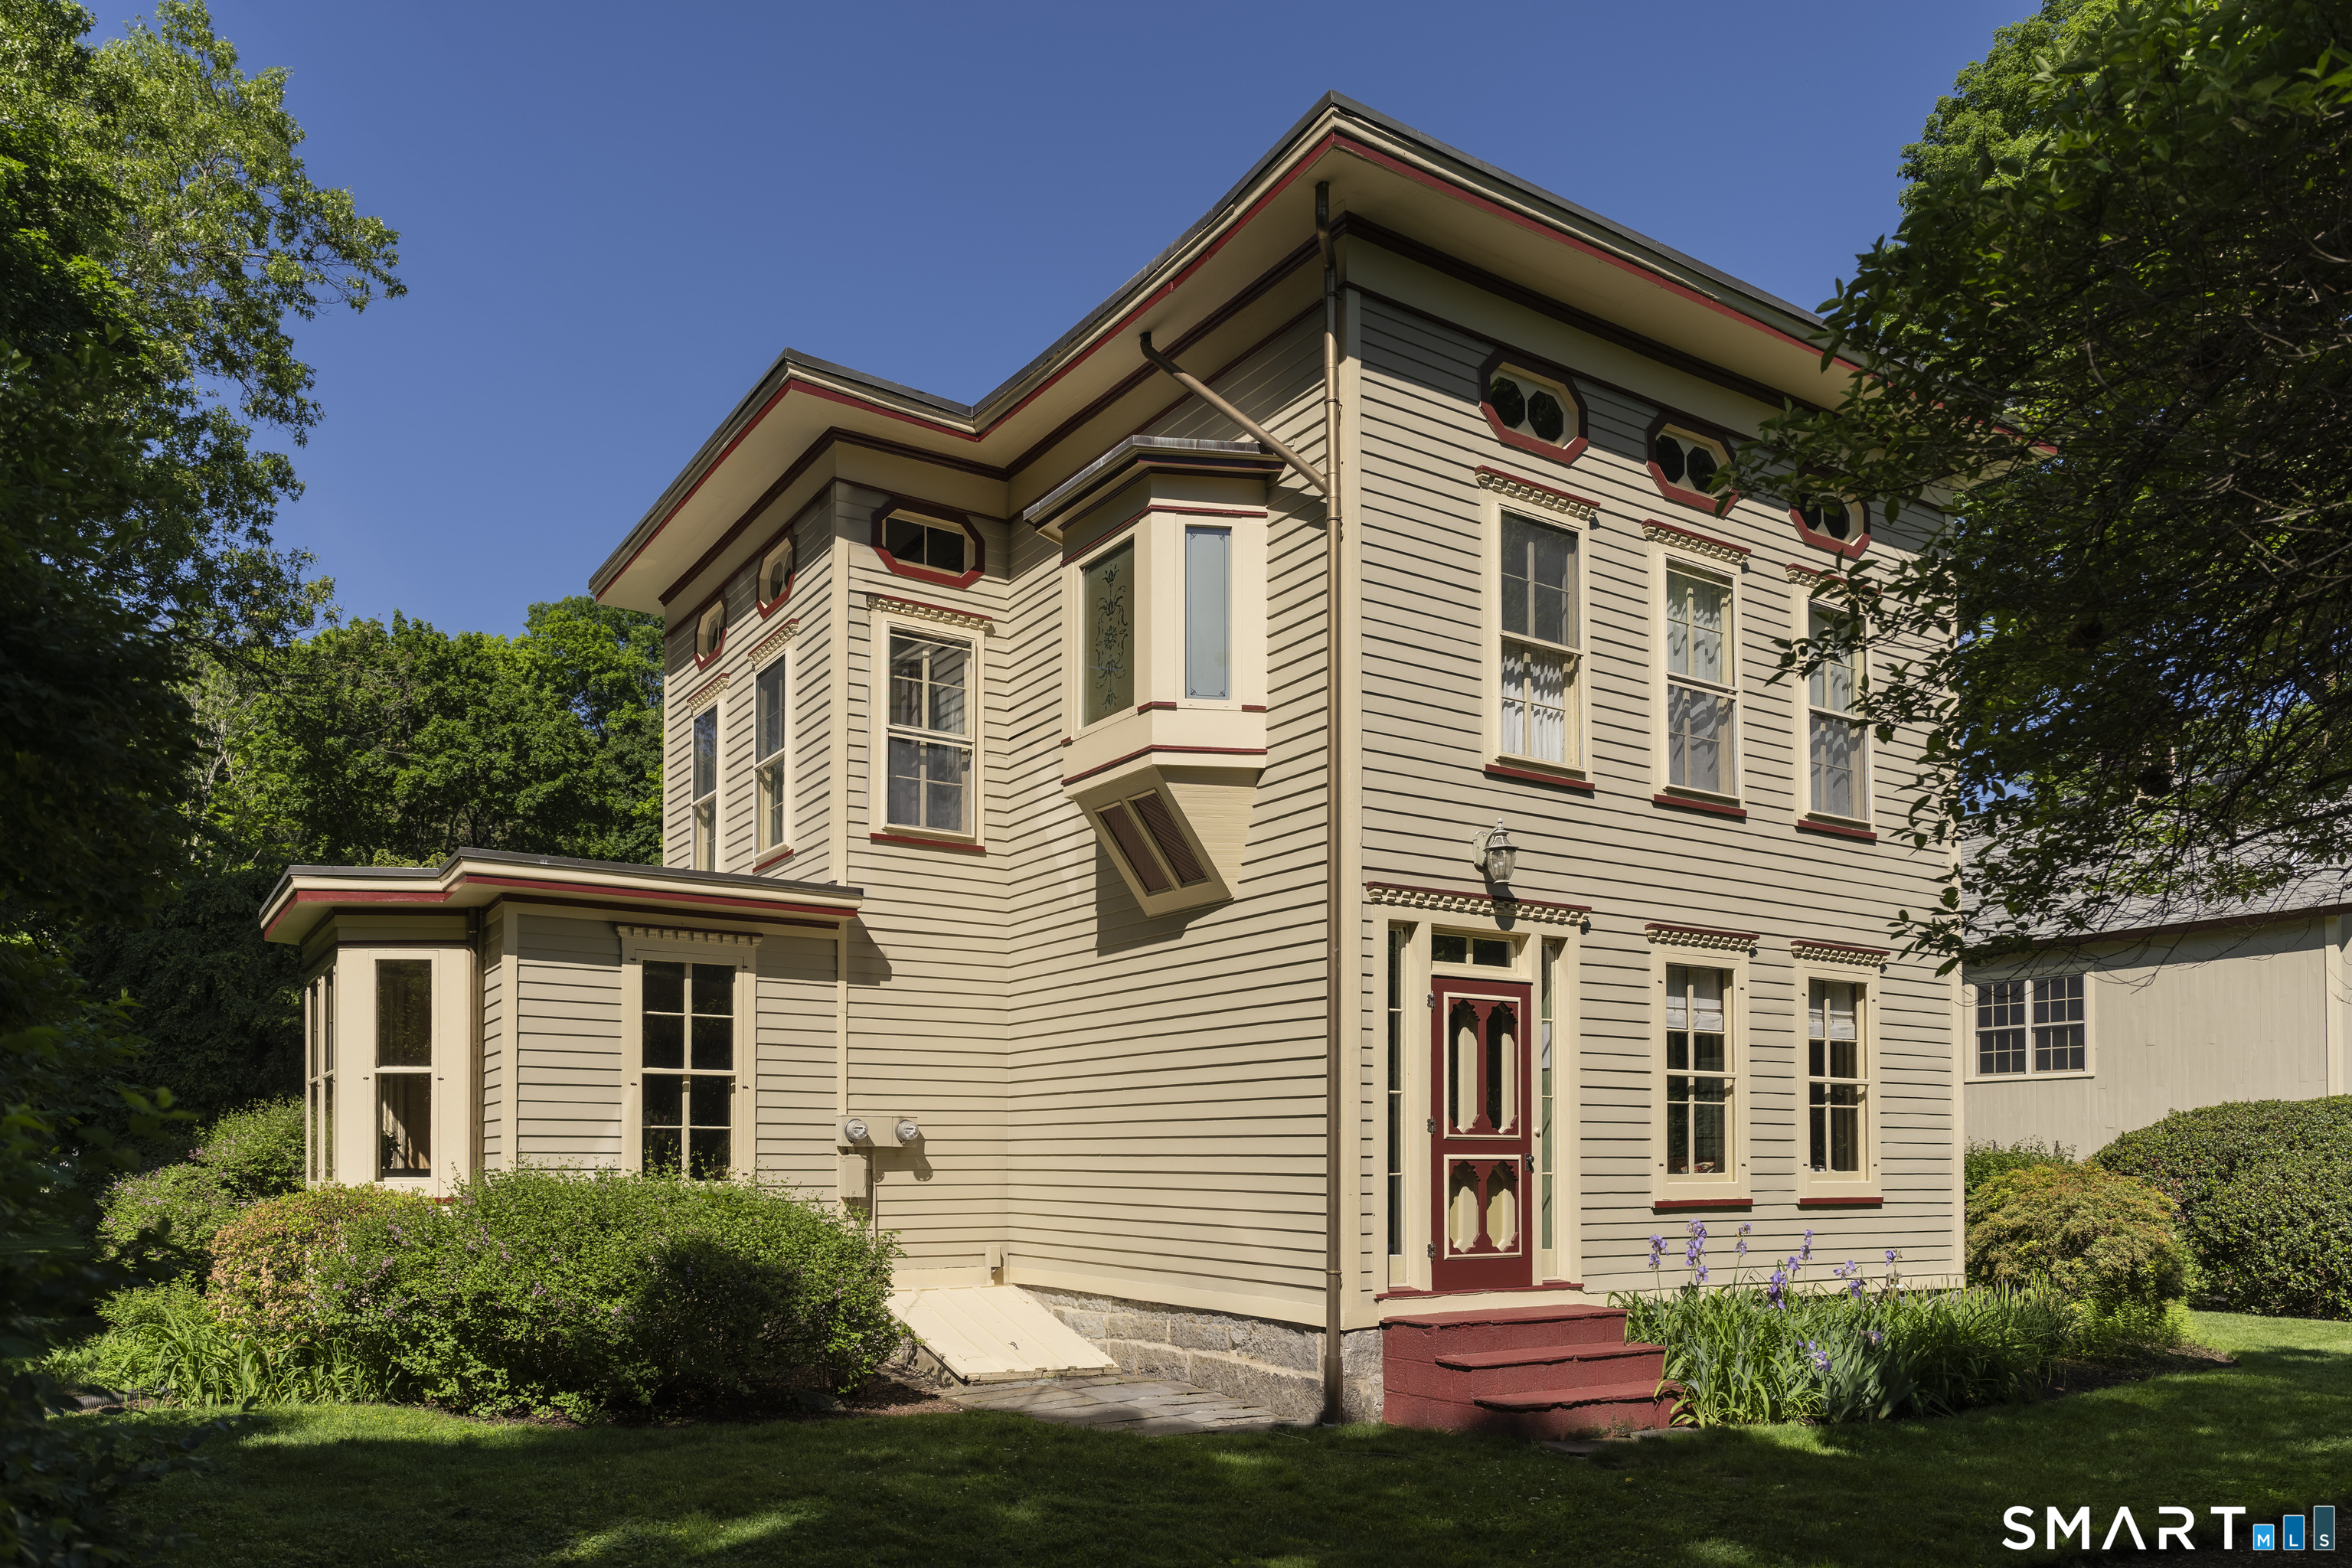
Historic two-story home with cream siding, red trim, octagonal windows, and a landscaped entrance.
Historic carriage house and adjoining outbuildings amid leafy trees and landscaped grounds.
Aerial view of a historic house and carriage house among mature trees and landscaped grounds.
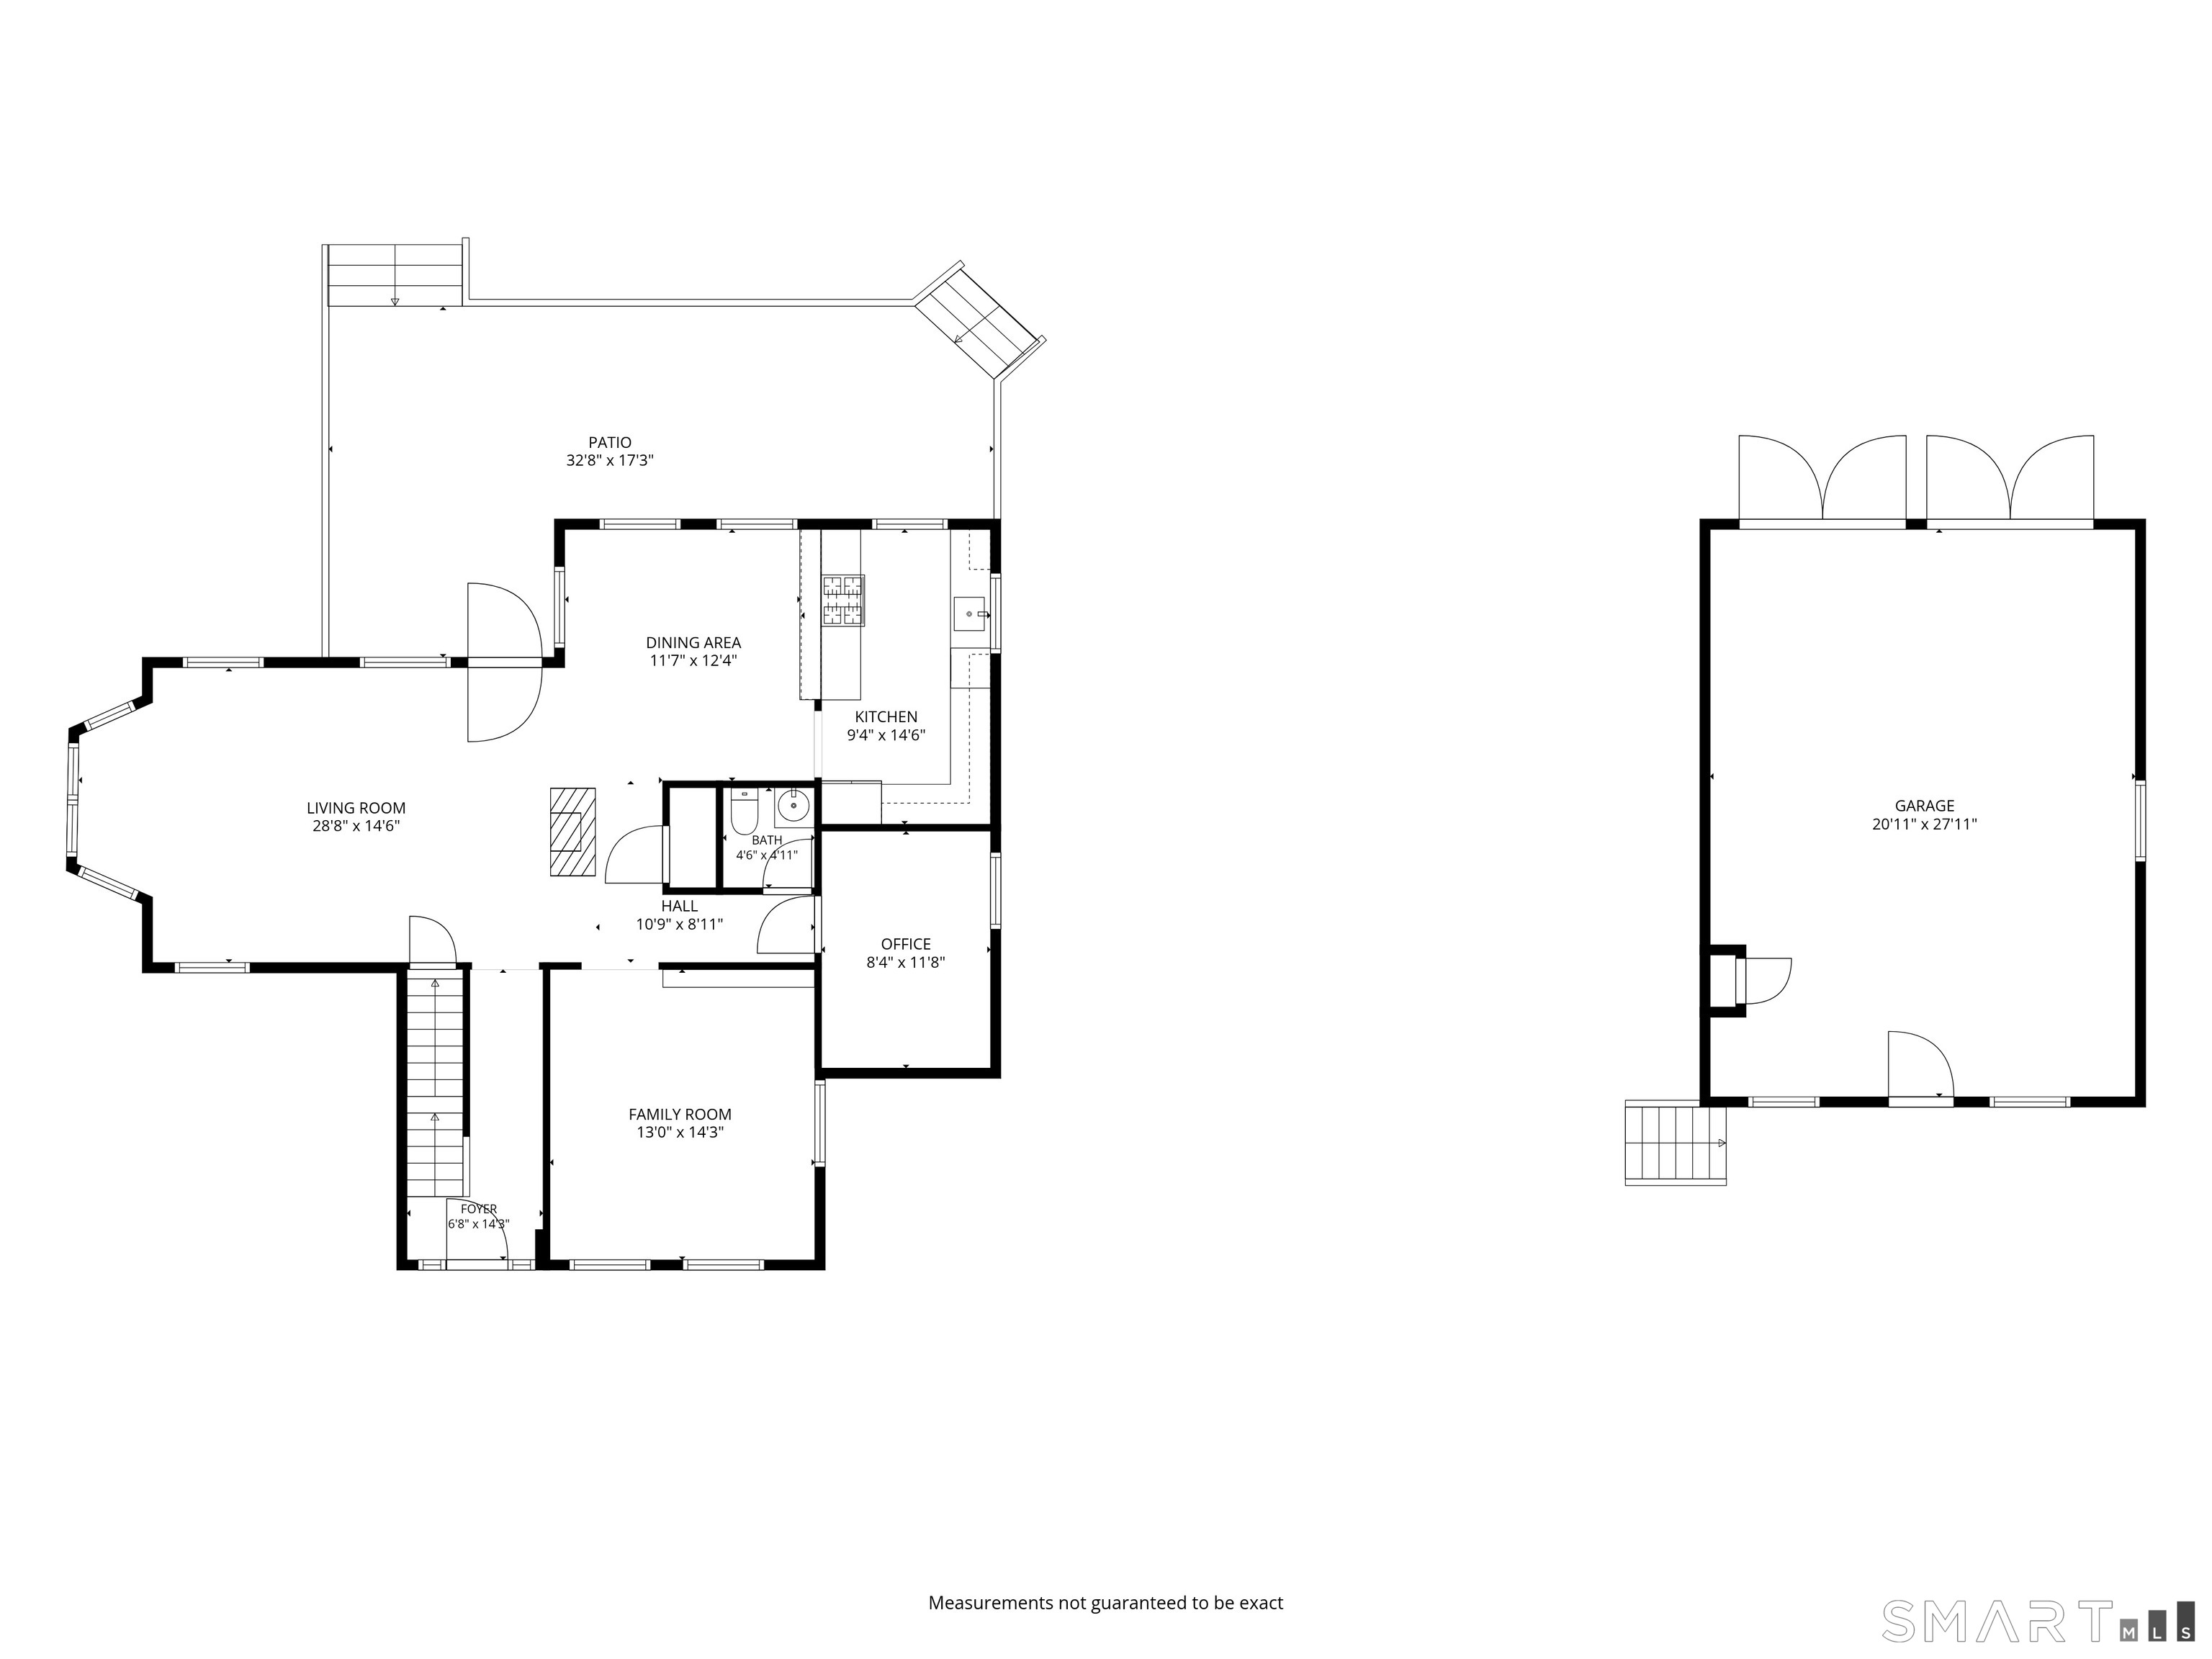
Floor plan with labeled rooms and dimensions, patio, and a separate garage.
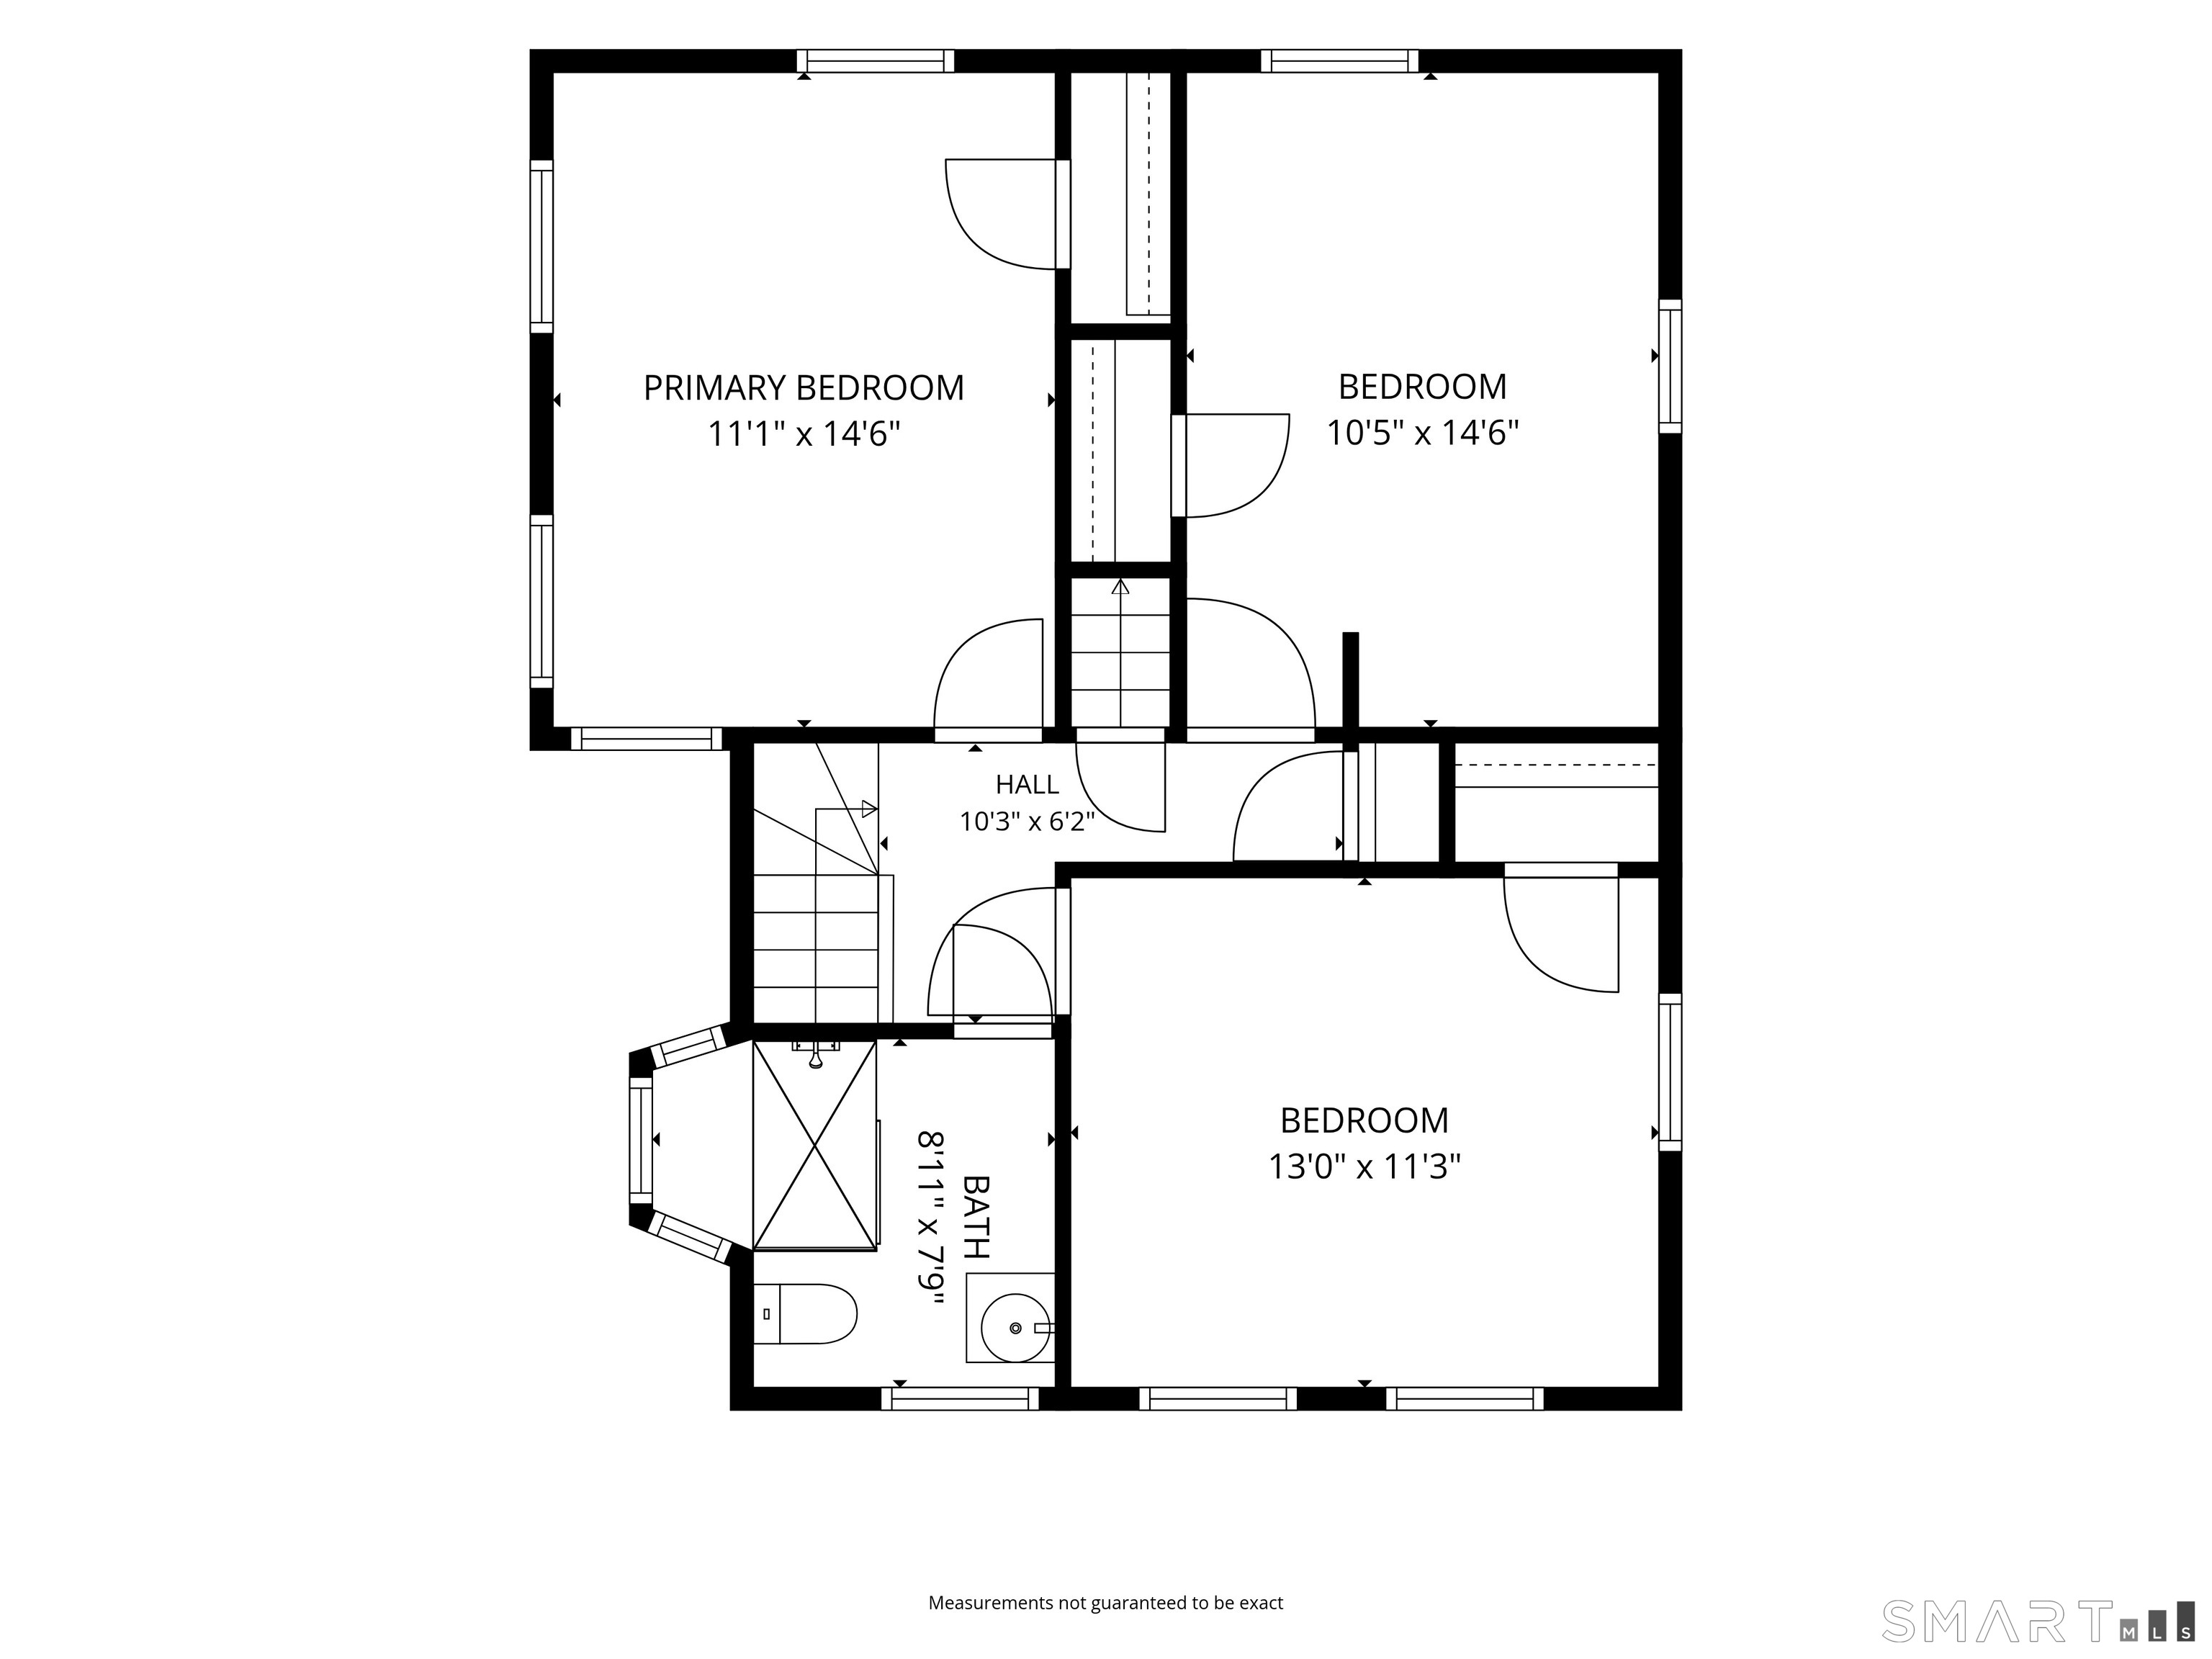
Floor plan with a primary bedroom, two bedrooms, a hall, stairs, and a bathroom.
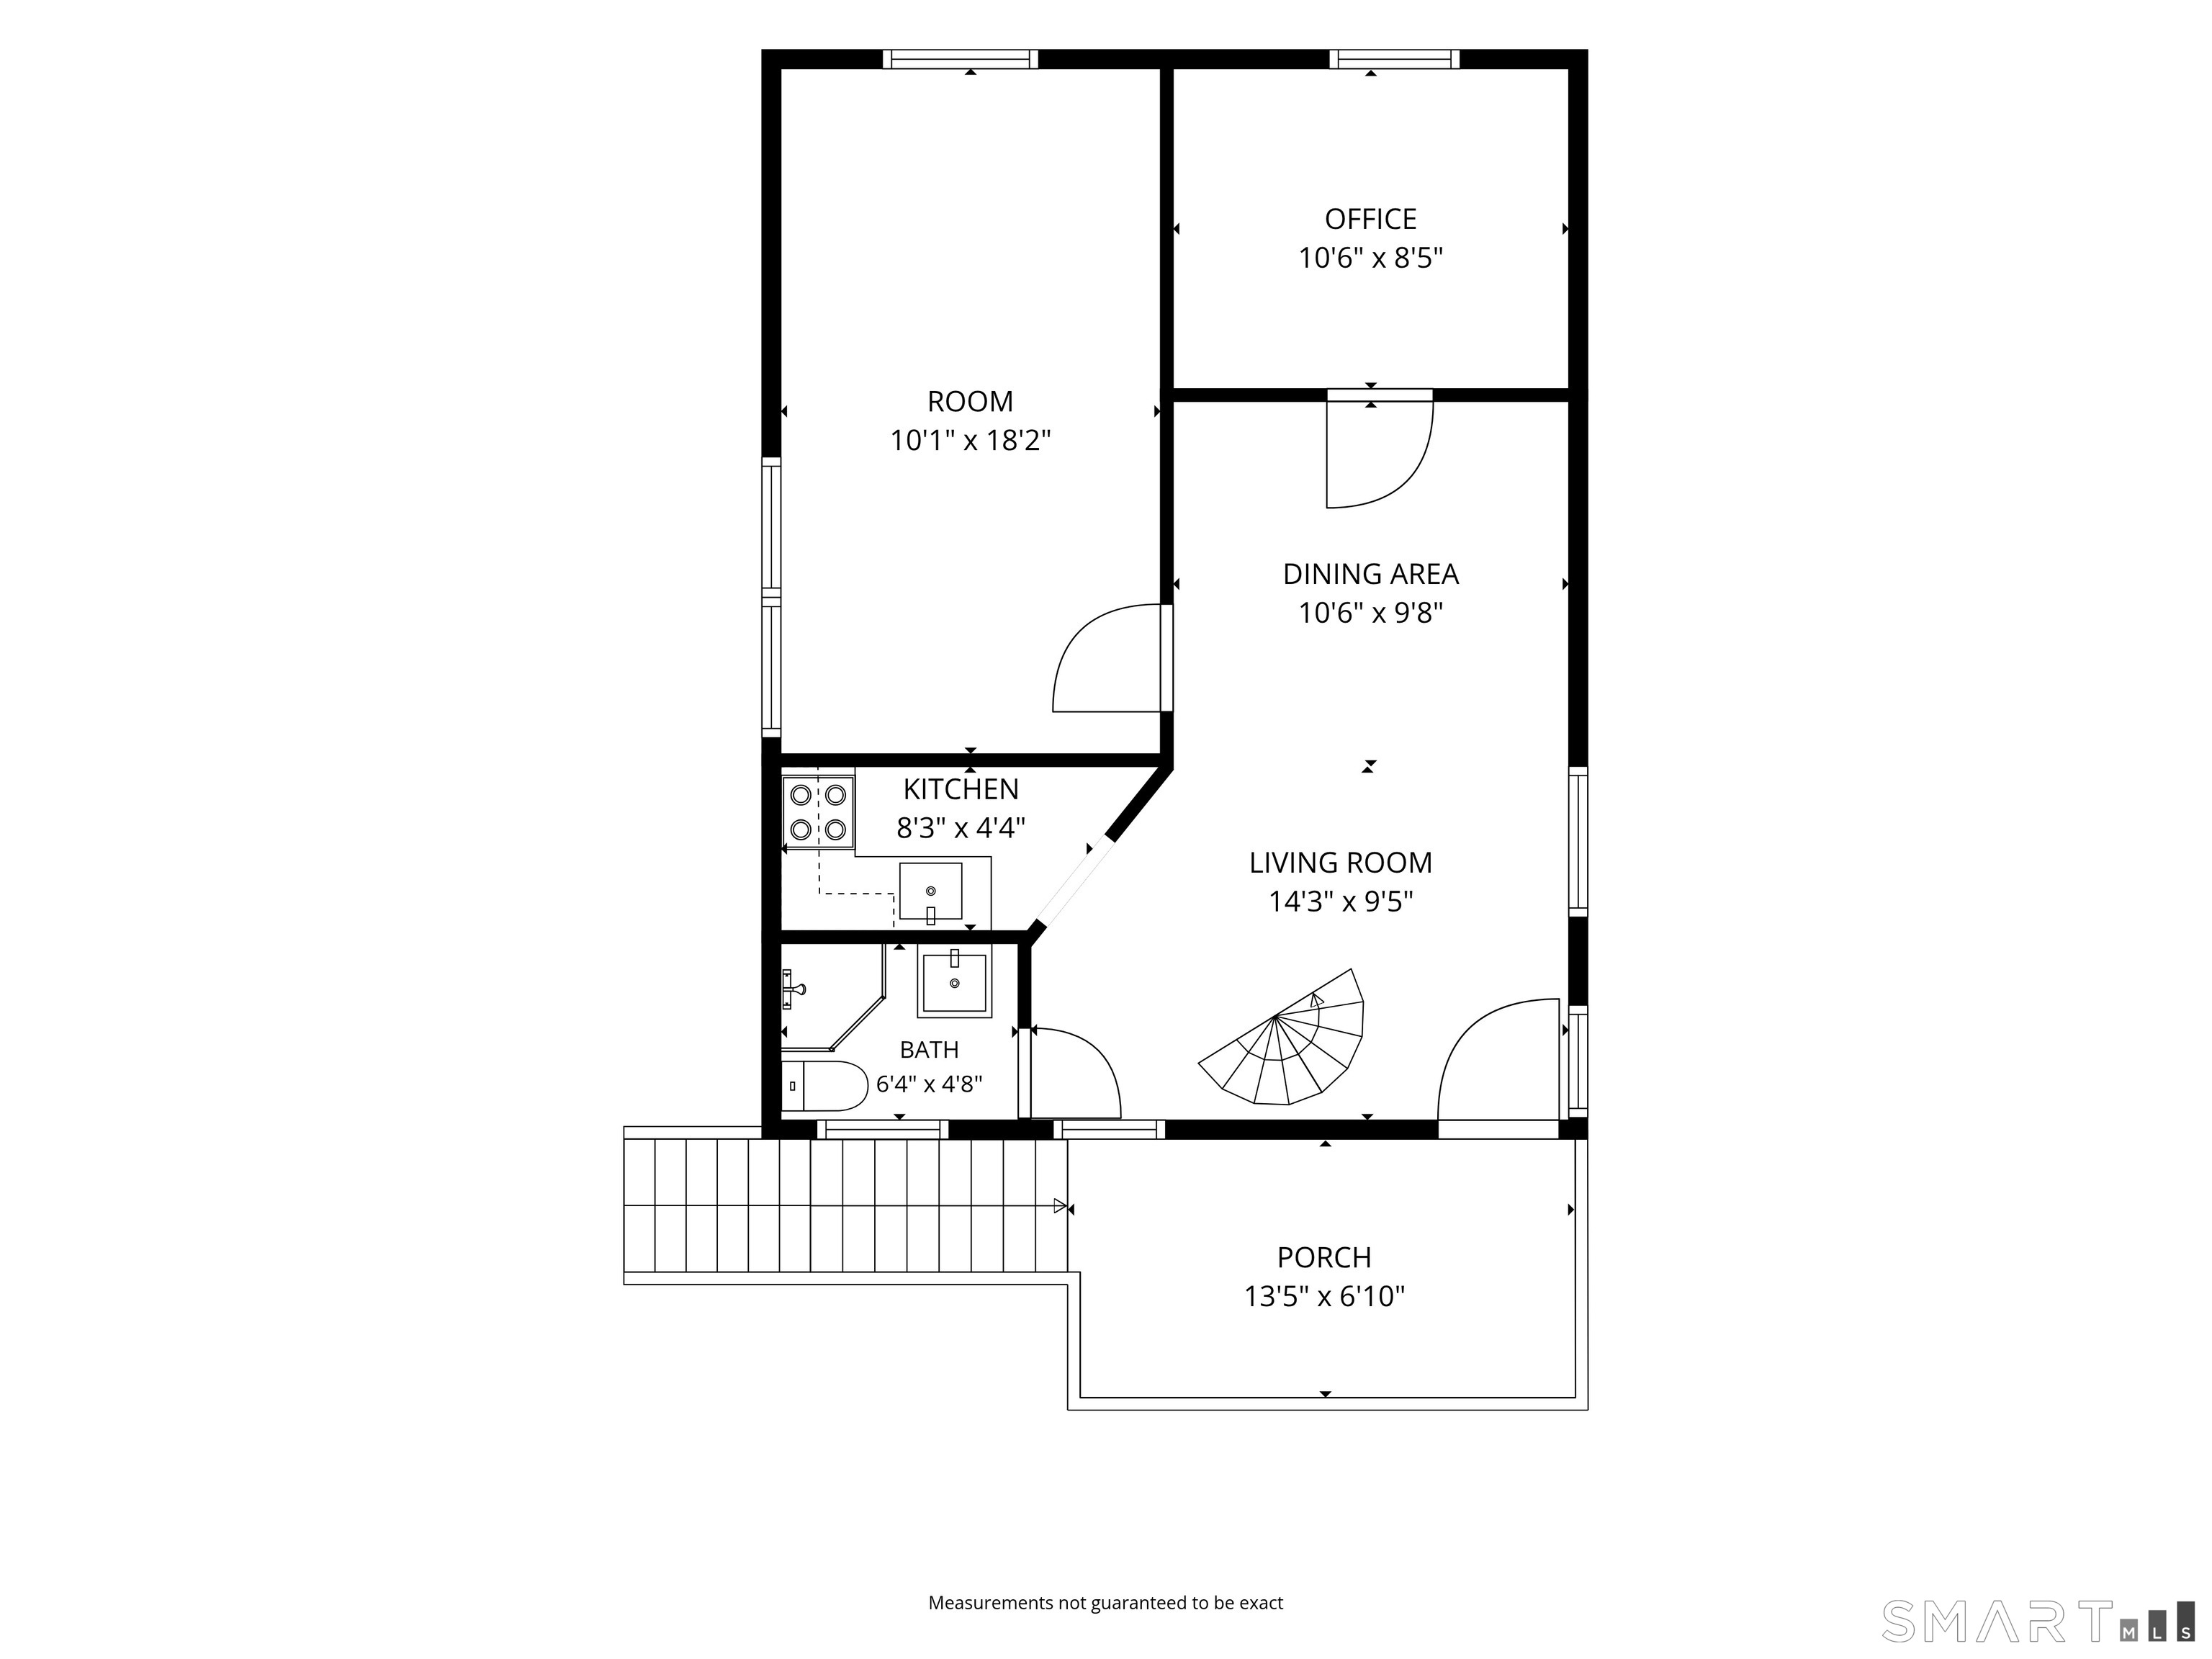
Floor plan with labeled room dimensions, kitchen, bath, living room, office, dining area, and porch.
SEE ALL PHOTOS
Two-story house with a raised cupola, landscaped grounds, and a furnished porch beneath a striped umbrella.
Historic house and carriage house across a broad lawn, framed by mature trees and landscaped gardens.
Furnished deck with wicker seating, yellow chairs, and a large patio umbrella beside the house.
Aaron Davis House entrance with its historic sign, red glass-paneled door, and potted hibiscus.
Historic home entry hall with an open door to a sunny porch and a decorative fireplace.
Living room with tall, tree-facing windows, tan curtains, and ornate green and mauve armchairs.
Living room with tall curtained windows, polished hardwood floors, and ornate green and purple armchairs.
Historic home entry with a red glass-paneled door, ornate lit fireplace, and dining area beyond.
Dining room with a round wooden table, patterned chairs, pendant lights, and a pass-through bar.
Kitchen with gray cabinetry, granite counters, farmhouse sink, and windows overlooking greenery.
Living room with a white sectional, patterned window shades, and a vintage chandelier.
Home library with dark built-in bookshelves, an open door to the hall, and a white sofa with an orange cushion.
Home office with navy walls, a wooden desk, bookcases, and green chairs.
Green entry hall with hardwood floors, an ornate radiator, and a front door with decorative glass.
Ornate cast-iron radiator with scrollwork beside a wooden staircase in a green interior.
Curved wooden stair railing beside green-carpeted steps and wide pine floorboards.
Bedroom with a colorful patterned headboard, mustard curtains, and a gold starburst ceiling light.
Bedroom with white bedding, a colorful patterned headboard, yellow curtains, and a blue bedside lamp.
Bedroom with colorful patterned wallpaper, a cream headboard, and an open doorway to a dark green room.
Bedroom with a green checked bed, colorful teal cabinet, and vintage wooden chair.
Dressing room with an antique desk, built-in wardrobe, mannequin, and crystal chandelier.
Bathroom with pale green tile, glass shower, pedestal sink, and large windows.
Bathroom with pale green tile, glass shower, and an ornate etched window.
A pale carriage house with red barn doors and a cupola, framed by leafy trees.
Dining area with a black spiral staircase, round table, woven chairs, and exposed timber beams.
Furnished dining area with wall-mounted material samples and a black spiral staircase by the entry.
Home office with teal walls, a turquoise sculptural chair, and a large bridge photograph.
Attic office with sloped ceiling, large skylights, multiple desks, and white lounge chairs.
Compact kitchenette with black tile, a stainless-steel sink, light wood cabinets, microwave, and mini fridge.
Bathroom with glass-enclosed shower, white vanity, and ornate mirror
Wooden deck with green metal patio set and flower planters overlooking a leafy yard.
Garage with a blue sedan, several motorcycles, and a wall-mounted electric vehicle charger.
Historic clapboard house with octagonal windows and red door, surrounded by mature trees and gardens.
Historic two-story home with cream siding, red trim, octagonal windows, and a landscaped entrance.
Historic carriage house and adjoining outbuildings amid leafy trees and landscaped grounds.
Aerial view of a historic house and carriage house among mature trees and landscaped grounds.
Floor plan with labeled rooms and dimensions, patio, and a separate garage.
Floor plan with a primary bedroom, two bedrooms, a hall, stairs, and a bathroom.
Floor plan with labeled room dimensions, kitchen, bath, living room, office, dining area, and porch.
For Sale

18 Church Street

18 Church Street, Redding, CT 06896

$1,275,000
Known as the Aaron Davis House, ca. 1848, this exceptional historic Georgetown residence blends authenticity, artistic craftsmanship, and modern versatility in one of Redding's most cherished neighborhoods. Set on a beautifully landscaped property, it offers a rare opportunity to own a significant piece of local history while enjoying spaces thoughtfully adapted for contemporary living. Original historic glass windows, period architectural details, and carefully preserved character reflect the home's rich heritage, while custom renovations showcase an extraordinary level of artistry throughout. Hand-applied decorative finishes, bespoke design elements, & thoughtfully curated materials create interiors that are both timeless & distinctive. Light-filled living spaces, inviting gathering areas, & a seamless connection to the spacious deck & surrounding gardens lend the home warmth, texture, and sophistication. A truly remarkable feature of the property is the detached carriage house, rebuilt on the site of the original barn and extensively updated. Offering 2 extended garage bays below w/48amp car charger & approximately 1,067 SF of finished space above, the structure serves as a private studio. Features include a private office, loft-style workspace with skylights, kitchenette, full bath, and a deck overlooking the grounds. Whether used for remote work, creative pursuits, a guest space, or simply as a place to escape and recharge, it is an exceptional extension of the property

3
beds

3
baths

2,935 Sq.Ft. LIVING AREA

0.72 Acres lot

Brianna Carvalho

Brianna Carvalho

Features & Amenities

Interior

  • total bedrooms3
  • Total bathrooms3
  • full bathrooms2
  • half bathroom1
  • Laundry room Lower Level
  • APPLIANCES Oven/Range, Refrigerator, Dishwasher, Washer, Dryer

Area & Lot

  • Status For Sale
  • Living Area2,935 Sq.Ft.
  • Total Area2,935 Sq.Ft.
  • Lot Area0.72 Acres
  • MLS® ID24176717
  • TypeResidential
  • YEAR BUILT1848
  • NeighborhoodRedding
  • Architecture StylesAntique, Victorian
  • Water FrontageNot Applicable
  • Elementary SchoolRedding
  • Middle SchoolJohn Read
  • High SchoolJoel Barlow

Exterior

  • Garage Space2.0
  • water SourcePrivate Well
  • roofShingle, Flat
  • lot featuresLevel Lot
  • parkingDetached Garage
  • HEAT TYPEBaseboard, Radiator
  • AIR CONDITIONINGCentral Air
  • sewerSeptic
  • SubstructureStone
  • other exterior FeaturesShed, Porch, Deck, Garden Area, Guest House

Financial

  • Sales Price$1,275,000
  • Buyer Agency Compensation 2.25%
  • Real Estate Tax $13,413/yr
  • Zoning R-1/2
Historic house and carriage house across a broad lawn, framed by mature trees and landscaped gardens.

Schedule a Showing

I would love to show you this beautiful property. Please select your preferred date and time below. I will be in touch shortly to confirm your appointment.

Schedule a Showing

I would love to show you this beautiful property. Please select your preferred date and time below. I will be in touch shortly to confirm your appointment.

Thank you for your interest in 18 Church Street, Redding, CT 06896. We are reviewing your request and will be in touch shortly!

Mortgage Calculator

Estimate your monthly mortgage payment, including the principal and interest, property taxes, and HOA. Adjust the values to generate a more accurate rate.

All estimates are provided for informational purposes only. Actual amounts may vary.
$0,000 Your Payment 20 15 65
$0,000 Your Payment

Redding

Redding, Connecticut offers a rare blend of privacy, natural beauty, and small-town community within Fairfield County. Known for its open space, scenic roads, historic homes, and strong sense of place, Redding appeals to buyers looking for more land, character, and a quieter lifestyle while still being within reach of Ridgefield, Westport, and New York City. From antique homes and classic Colonials to contemporary retreats, Redding real estate is ideal for those who value space, nature, and an authentic New England setting.

Explore

Work With Brianna

Brianna strives to make the experience stress-free through clear and consistent communication, patience, and attentive guidance. Her biggest motivator is helping others and she's 100% client driven.

Follow Brianna on Instagram