834 North Salem Road
Sold

834 North Salem Road

834 North Salem Road, Ridgefield, CT 06877

$2,100,000
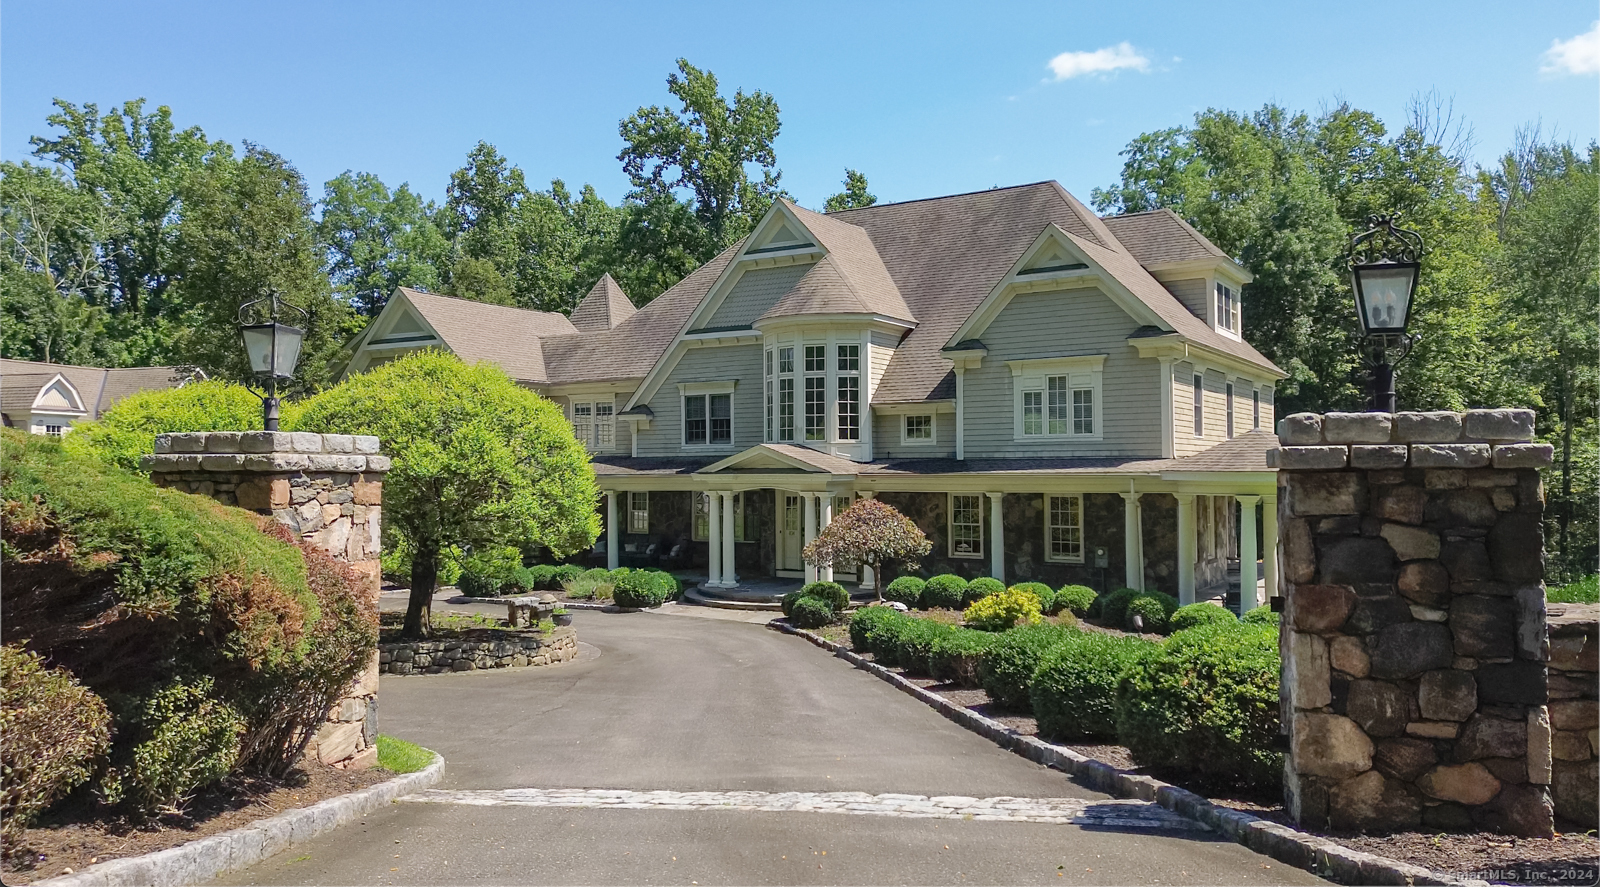
Welcome to 834 N Salem Rd, an exceptional mini estate in Ridgefield, CT. This magnificent residence spans over 8,000SF, featuring 5 bedrooms, 5 full & 4 half bathrooms and is situated on over 3 acres off a private road. The charming wrap-around porch leads to a breathtaking 3-story entryway w/herringbone hardwood floors & custom millwork, setting the tone for the craftsmanship found throughout. The Clive Christian Kitchen, w/large center island and high-end appliances, exudes luxury. There is also a dedicated office, a gorgeous formal dining room w/patio access, and a spacious family room w/stone fireplace and cupola creating an inviting atmosphere for relaxing. Each bedroom boasts generous closets and a private full bathroom, ensuring comfort and privacy. The primary suite features a fireplace, wet bar, 2 walk-in closets, and a spa-like bathroom. The lower level is an entertainer's dream, with a home theater, gym, fireplace, and direct access to the pool level. Outdoor amenities include a heated pool, stone patio, outdoor stone fireplace, & sport court creating the perfect setting for relaxation and recreation. Additional features such as a mudroom, walk-in pantry, laundry room, and vegetable garden add to the home's functionality and convenience. The Carriage house provides endless possibilities for customization. This extraordinary property exudes a timeless blend of elegance and functionality, minutes to Ridgefield's vibrant downtown and approximately 1 hr to Manhattan.

5
beds

9
baths

8,095 Sq.Ft. LIVING AREA

3.13 Acres lot

Brianna Carvalho

Brianna Carvalho

Features & Amenities

Interior

  • total bedrooms5
  • Total bathrooms9
  • full bathrooms5
  • half bathrooms4
  • Laundry room Main Level
  • APPLIANCES Gas Range, Wall Oven, Microwave, Refrigerator, Dishwasher, Washer, Dryer
  • other interior Features Audio System, Auto Garage Door Opener, Security System

Area & Lot

  • Status Sold
  • Date Sold February 8, 2025
  • Living Area8,095 Sq.Ft.
  • Total Area8,095 Sq.Ft.
  • Lot Area3.13 Acres
  • MLS® ID24039584
  • TypeResidential
  • YEAR BUILT2005
  • NeighborhoodRidgefield
  • Architecture StylesColonial
  • Water FrontageNot Applicable
  • Elementary SchoolBarlow Mountain
  • Middle SchoolScotts Ridge
  • High SchoolRidgefield

Exterior

  • Garage Space4.0
  • water SourcePrivate Well
  • PoolHeated, In Ground Pool
  • roofAsphalt Shingle
  • lot featuresTreed, Sloping Lot, Professionally Landscaped
  • parkingAttached Garage, Detached Garage
  • HEAT TYPEHot Air, Zoned
  • AIR CONDITIONINGCentral Air
  • sewerSeptic
  • SubstructureConcrete
  • other exterior FeaturesAwnings, Tennis Court, Porch, Wrap Around Deck, Garden Area, Guest House, French Doors, Patio

Financial

  • Sales Price$2,100,000
  • Real Estate Tax $39,732/yr
  • Zoning RAA

Ridgefield

Explore

Work With Brianna

Brianna strives to make the experience stress-free through clear and consistent communication, patience, and attentive guidance. Her biggest motivator is helping others and she's 100% client driven.

Follow Brianna on Instagram